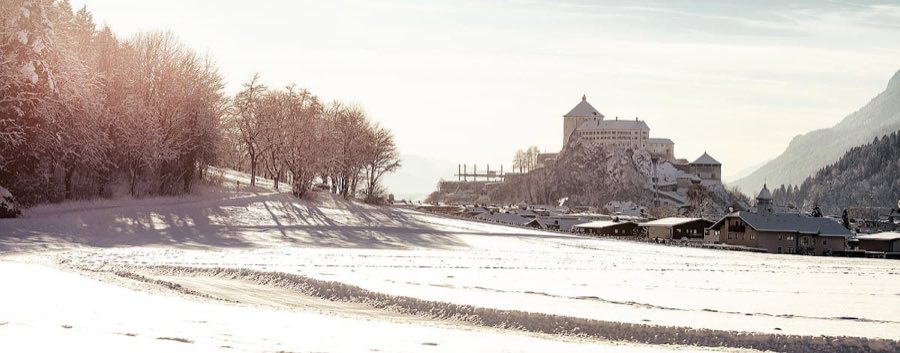
No. 73157
Kufstein Fortress
Austria
CastleIntactFor events13th century
No. 22317
Castle · Austria
No. 22317 · 47.527 N, 12.053 E
Quick summary
Mariastein is a castle in Austria with origins associated with the 14th century.
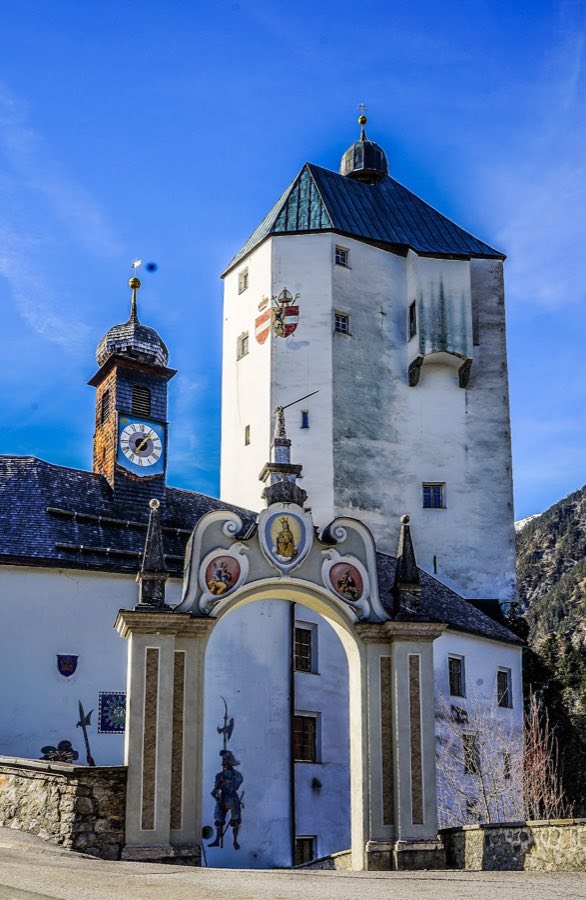
See all castles in AustriaMariastein – Castle and church in Mariastein, Austria, is a medieval castle complex built by the lords of Freundsberg around 1361, dating its main tower to the fourteenth century within the late medieval period. The site rose to regional importance both as a fortified residence and, from the late sixteenth century, as a major center of Marian devotion; its combination of fortification, chapel space and a long-running pilgrimage tradition made it a focal point for local religious life and for successive owners who invested in worship and hospitality for pilgrims. The place was first known as Stayn, later becoming Mariastein after a chapel was erected and a formal Marian pilgrimage began in 1587.
The first phase covers the castle’s foundation and its ownership changes in the late medieval era. The high tower was raised by the Freundsberg family around 1361. In 1379 Hans von Freundsberg sold the estate to the dukes of Bavaria. During the fifteenth century Duke Heinrich of Lower Bavaria transferred ownership in 1448 to his administrator Hans Ebbser, with the consequence that the property passed into Austrian control. The Ebbs family increased the tower’s height by two storeys and presented a Madonna with the Christ Child, the image that later became the focus of devotion.
From the later fifteenth century into the sixteenth century the castle passed through several hands while devotion around the Madonna developed. In 1487 Marquard Ritter von Breisach became owner. By 1558 Georg Ilsung of Augsburg held the site, and a reported miraculous event during his tenure, in which the statue was said to return twice to the castle, is recorded as the seed from which pilgrimage activity grew. Around 1540, in response to growing numbers of worshippers, Christoph, Count of Liechtenstein converted the storey beneath the chapel into an additional space for services.
The estate entered a new religious and administrative phase in the late sixteenth and seventeenth centuries. In 1587 Georg Ilsung transferred the property to Karl Schurff, Baron of Schönwörth, who together with his wife Polyxena Closen-Freyberg von Hohenaschau developed the place into an active pilgrimage ministry, providing organized care for visitors. A permanent chaplain was appointed in 1606. Over the seventeenth century and during the Thirty Years’ War the complex supported a larger clerical presence, with as many as four priests at times and, during the war years, six priests and two hermits ministering to pilgrims.
The early eighteenth century saw institutional consolidation of the site’s devotional life. Clergy at Mariastein belonged to the institute founded by Bartholomäus Holzhauser and established a Sacred Heart brotherhood at the castle, which received papal confirmation from Pope Clement XI on 28 June 1715. Imperial authorities further recognized the chapel’s special status with a court decree on 14 January 1791 that confirmed its exemption and the right to provide independent pastoral care.
The nineteenth century brought a sharp change in ownership and physical condition. In 1835 the last private lord, Count Paris von Klotz, sold and divided the estate, breaking the traditional lordship; tenants became owners and parts of the complex began to be dismantled. That same year the Archdiocese of Salzburg acquired the castle and pilgrimage church, thus preventing further demolition. The site suffered partial ruin in the twentieth century but underwent a long program of repair and renewal beginning under Archbishop Andreas Rohracher. Work commenced in 1956, major campaigns ran between 1959 and 1966, and the restoration program was essentially completed in 1994. Legal records name “Our Lady of Mariastein” as the proprietor, the château continues to be occupied by clergy, and upkeep is carried out by pilgrims, the Archdiocese of Salzburg and the State of Tyrol.
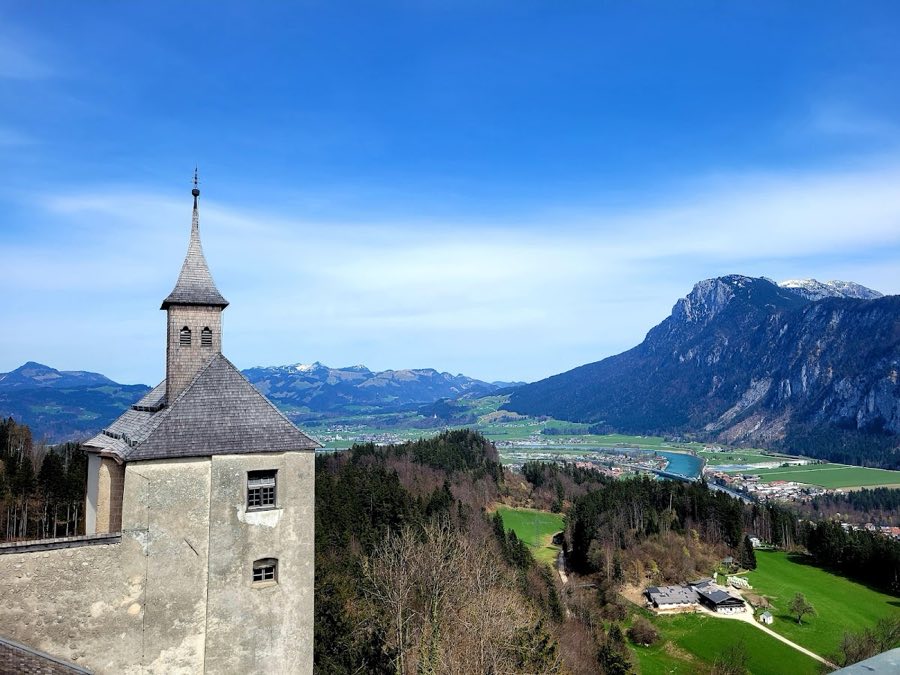
The ensemble stands on the Angerberg terrace about 150 metres above the Inn valley, positioned on rock and set above the river between the towns of Wörgl and Kufstein. The complex combines a dominant late medieval tower with a later horizontal residential wing and service buildings gathered around a courtyard. A wooded ridge partly screens the tower from the valley below, while a residential tower projects on a rocky outcrop; the tower can be seen briefly from a nearby railway and motorway at a distance of about two kilometres.
The central tower is a keep (a tall fortified tower) rising to about 42 metres with walls approximately 1.75 metres thick. It sits directly on bedrock and is reached by more than 150 stone steps. The uppermost chamber within the tower houses the principal chapel and the venerated Madonna image, making the tower both a defensive strongpoint and the heart of worship. The Ebbs family extended the vertical profile by adding two storeys, an alteration that remains visible in the tower’s massing.
Attached to the tower is a horizontal residential wing, the palace portion of the castle, dating to the fifteenth and sixteenth centuries. A stair tower connects these living quarters to the main keep. Interior spaces include a large and a small ceremonial hall, known as the knights’ hall and the princely hall, which preserve beam and coffered ceiling treatments. A former armory was converted into an intermediate floor that now contains two dioramas, one showing a Tyrolean nativity scene and another recreating the pilgrimage’s history, and this space also displays a Holy Sepulchre that came from the parish church of Angath.
Two chapels lie one above the other within the tower. The upper shrine, the Chapel of Grace, was originally Gothic in style and was constructed in the period 1682 to 1685; it contains a Gothic Madonna with the Christ Child dated to about 1450 and an eighteenth‑century Rococo altar. Below it the Holy Cross chapel provides an older place of devotion. On the tower’s ground floor a late‑Gothic net‑ribbed vault (a vaulted ceiling with ribs forming a net-like pattern) spans the space that holds a Pietà in a niche and an early Baroque Madonna altar; this ground chamber serves as the candle chapel. The intermediate former armoury level retains the two dioramas mentioned above and preserves the Holy Sepulchre in situ.
Movable objects and ritual items remain within the castle and chapel. These include a pair of Renaissance silver candlesticks dating to 1599, an illuminated Gospel book painted in 1602, life‑size portraits of past owners, four helmets and four partial suits of armour, and Tyrolean state insignia such as an archducal hat and sceptre presented by Maximilian III. The devotional display contains about two hundred ex‑voto tablets, the oldest of which is dated 1608. A twelve‑sided parchment once housed here was identified as a Glagolitic codex and later published under the name Glagolitia Clozianus.
Entrances and the court show heraldic and twentieth‑century additions. The main portal bears the coats of arms associated with Freundsberg and Schurff, and two painted knight figures were positioned in the outer entrance area in the late 1950s. The castle courtyard sits between the chapel and the chaplain’s residence and includes a freestanding altar erected in 1956 that serves for outdoor services connected to the pilgrimage. After phases of decay in the early twentieth century, extensive repairs from the 1950s into the 1990s have restored much of the complex; it remains occupied by clergy and the church and castle museum are arranged for public presentation.
No. 73157
No. 42168
No. 96875
No. 18884
Comments
Comments for Mariastein will require a verified account before posting.
We'll send a verification link before your first comment is published.