No. 92212
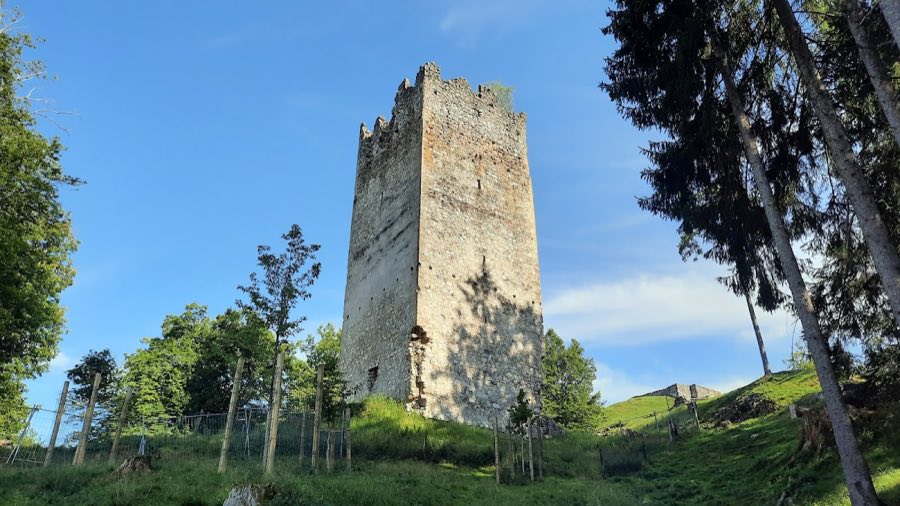
Burgruine Altrosegg
Austria
CastleRuin13th century
No. 49558
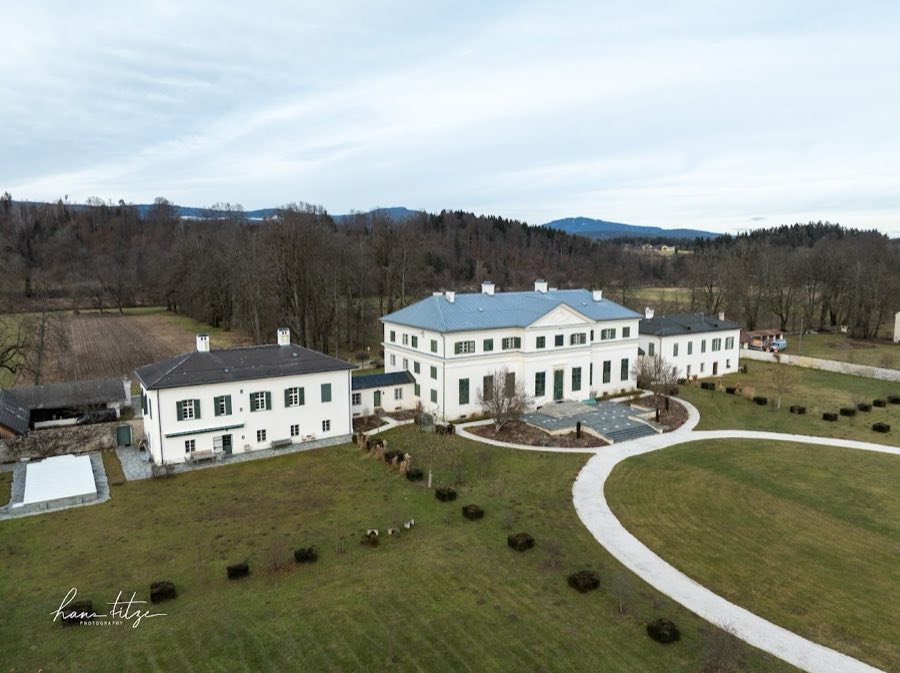
Manor house · Austria
No. 49558 · 46.591 N, 14.024 E
For events
Schloss Rosegg is marked as a château or castle venue lead. Capacity, indoor/outdoor spaces, catering rules, and accommodation options are published only after public verification.
Event types: Private events, Cultural gatherings, Filming and photography
Quick summary
Schloss Rosegg is a manor house in Austria with origins associated with the 18th century.
See all castles in AustriaSchloss Rosegg in Rosegg, Austria, stands on a site whose military beginnings reach back to the 12th–13th centuries, when a hilltop fort called Altrosegg was raised beside Lake Wörthersee; the house that now defines the place was built in the late 18th century in an Italianate, Neoclassical manner. The medieval fort established the lordship’s hilltop seat, and the later 18th‑century residence replaced that medieval center as the administrative and domestic heart of the estate.
The Orsini‑Rosenberg family held the Rosegg lordship from 1686. In September 1772 Count Franz Xaver Wolfgang von Orsini‑Rosenberg, who served as Chief Chamberlain and Conference Minister and was a close confidant of Empress Maria Theresa and her son Joseph II, began building a residential castle near the ruined medieval burg to take over as the seat of the lordship. Work produced a two‑storey main house with two lower service wings and was finished before 1780; the new residence was constructed for his Italian mistress, Madame Lucrezia.
The medieval burg and surrounding grounds suffered severe damage during the French Wars in the early years of the 19th century. In 1825 a flood swept away the layout of the extensive landscape garden that once lay on a river island at the Drau meander. In 1829 the Orsini‑Rosenberg family transferred the Rosegg properties to Peter Ritter von Bohr. Around 1830 von Bohr laid out an animal park on the ruined burg hill, adapting the defensive summit into a walled park.
Ownership passed in the early 1830s to the princely House of Liechtenstein, which remains the estate’s owner. The large house’s exterior has changed little since it was built, while interior arrangements were modified in the later 19th century and then again in 1996–97, when late Baroque and Classicist room finishes with stucco ceilings and floral wall paintings reappeared under later coverings. The grounds evolved from a private landscape and walled animal enclosure into an organised wildlife park and, in the castle complex, a wax figure museum was later established. The park and its avenues of linden trees are recognised under national monument protection.
The ensemble groups a central Neoclassical residence with two former service wings that adjoin its sides, forming a coherent late 18th‑century domestic complex. The main block follows an Italianate villa model, with a shallow projecting central bay and corner projections capped by a continuous cornice, and the exterior survives largely as it was built. Inside, 18th‑century furnishings were reported to survive historically, and renovation work in 1996–97 revealed late Baroque and Classicist decorative schemes, including stucco ceilings and floral wall paintings, which were conserved as part of the recovered interior finishes.
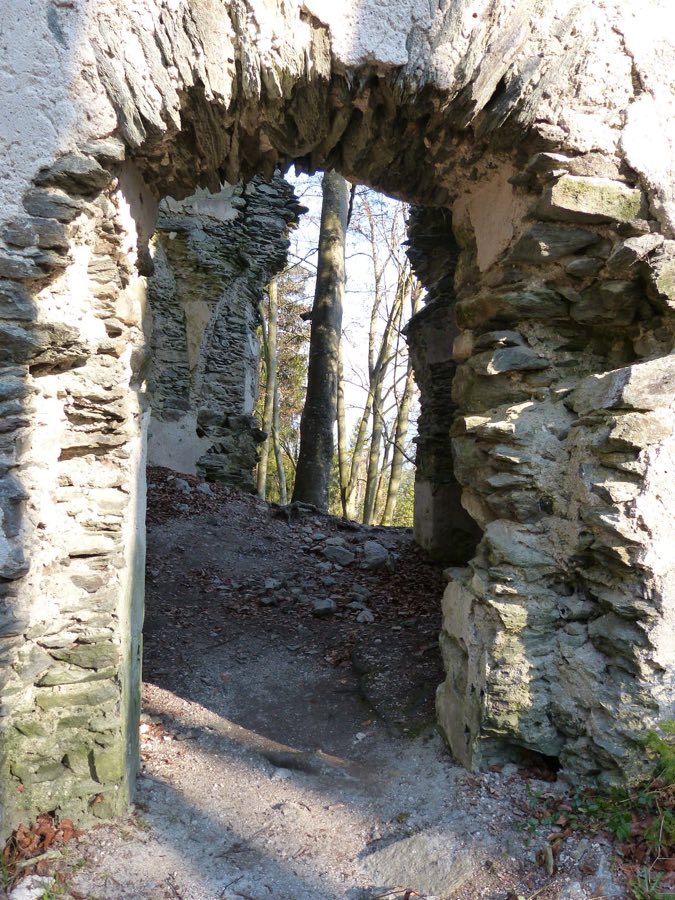
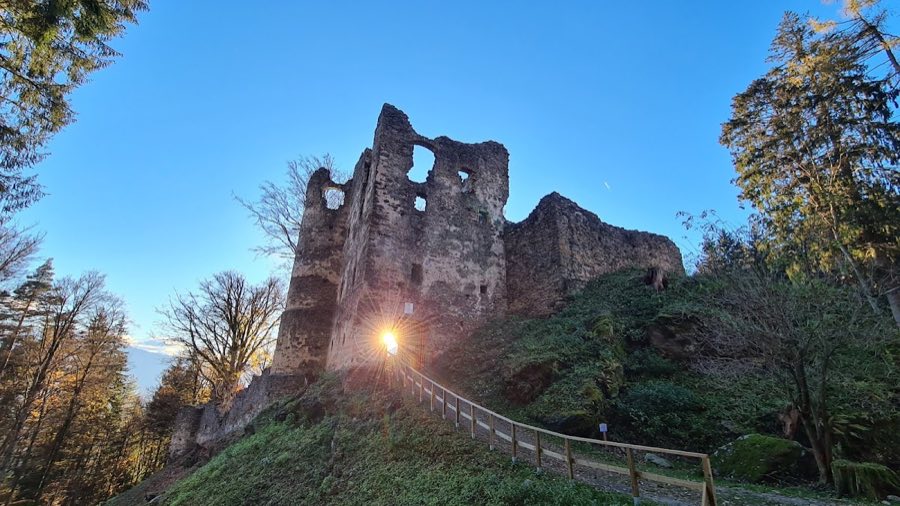
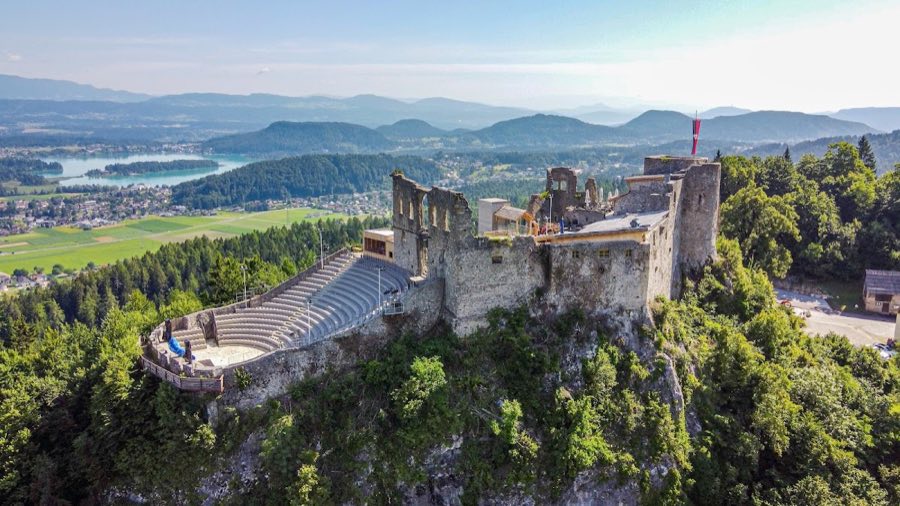
On the hill above the house lie the remains of Alt‑Rosegg, the medieval stronghold first raised in the 12th–13th centuries. These are seen as ruins within the former walled park, where the castle’s Gothic service building and the old Pfleghaus (the warden’s or hunter’s house) stand as fragmentary medieval structures. The hill was reshaped in about 1830 to serve as an enclosed animal park, so the medieval masonry survives amid later earthworks and park features rather than as a continuous fortified circuit.
The gardens and park show several chronological layers. A small Baroque garden directly fronts the house, while the former extensive landscape garden occupied what was once a river island in the Drau meander before being disrupted by the flood of 1825. The estate’s layout forms a main north–south axis linking Old Rosegg and New Rosegg and continues on a slightly kinked cross axis toward the river and village; a formal French‑style parterre occupies the approach to the house and a woodland area lies to the rear. The enclosing garden wall contains two stone funerary inscriptions dating to the Roman period, which are set into the wall and remain visible.
The park’s tree avenues are a prominent feature. Broad linden lines lead toward the Drau and run along the transverse axis, with the composition recorded as roughly 90 percent small‑leaved linden and the remainder large‑leaved linden. These tree avenues are legally protected as a natural monument. A modern planting along the southern axis added a large hedge labyrinth in 2001, created from about one kilometre of hornbeam hedge made up of roughly 3,000 plants; it occupies the axial approach and represents the most recent major garden feature. The lower ground of the Drau meander beyond the park continues to be used for agriculture.
No. 92212
No. 40676
No. 98037
No. 14057
Comments
Comments for Schloss Rosegg will require a verified account before posting.
We'll send a verification link before your first comment is published.