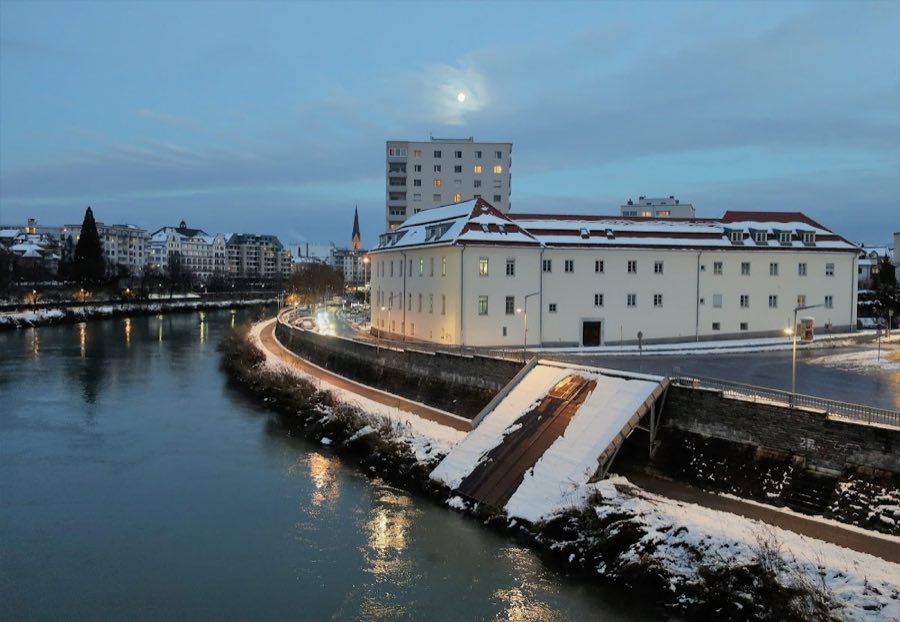
No. 83348
Villacher Burg
Austria
CastleRestored21st century
No. 14057
Castle · Austria
No. 14057 · 46.547 N, 13.903 E
For sale
Burgruine Finkenstein in Austria is marked with a public sale signal. Asking price, tenure, land area, floor area, and room counts are shown only after public verification.
Status: Public sale signal
Price: Price on application or not publicly verified
Property type: Castle
Availability note: Submit an official public listing or register buying interest to complete the sale record.
For events
Burgruine Finkenstein is marked as a château or castle venue lead. Capacity, indoor/outdoor spaces, catering rules, and accommodation options are published only after public verification.
Event types: Private events, Cultural gatherings, Filming and photography
Quick summary
Burgruine Finkenstein is a castle in Austria with origins associated with the 12th century.
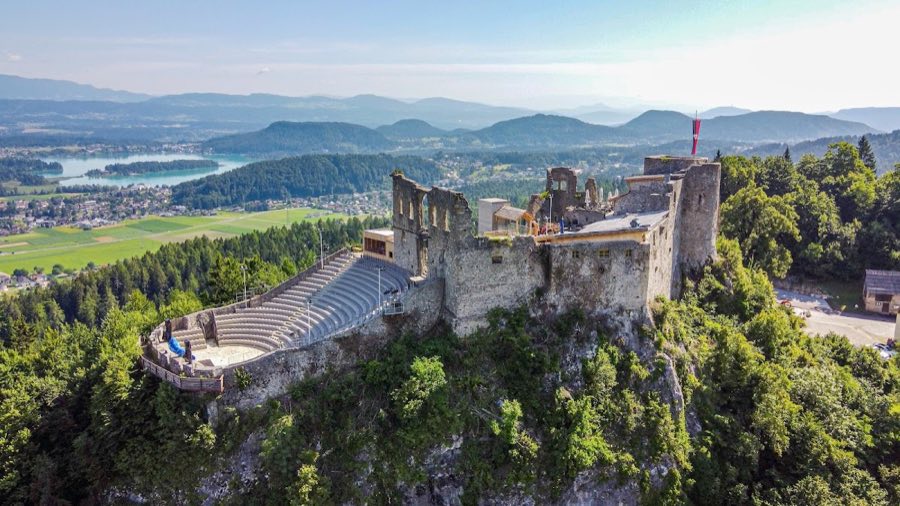
See all castles in AustriaBurgruine Finkenstein stands above the municipality of Altfinkenstein in Austria; the surviving masonry shows it was begun in the 12th century by medieval authorities of the Carinthian region.
The castle first appears in records in 1142 and its earliest stonework belongs to Romanesque building campaigns of that century. Early ownership is recorded in two related strands: the site was connected with estates under the Prince‑Bishops of Bamberg, who entrusted control to their ministerial officials, and it was also held by the Dukes of Carinthia and occupied by ministerial families who adopted the name von Finkenstein. In the early 1200s members of the Finkenstein family came into violent conflict with episcopal interests. In 1223 a dispute is recorded between Henry of Finkenstein and Bishop Henry of Bamberg over the crossing of the Gail river. In the 1230s Henry of Finkenstein sided with Duke Bernhard and captured Bishop Ekbert of Andechs, an action that brought a papal ban from Pope Gregory IX and resulted in the bishop’s later release.
The local Finkenstein line died out at the start of the 14th century and the castle returned to the Dukes of Carinthia. From 1335 the ducal title belonged to the House of Habsburg. In 1508 Emperor Maximilian I granted the castle and its associated lordship to Sigismund of Dietrichstein. The Dietrichstein family retained the property until 1861 and carried out alterations around the turn of the 16th century, including the construction of a new gate sequence into the inner ward.
Occupation of the castle ended at the close of the 18th century and the buildings fell into ruin. After the castle ceased to be lived in, the site served as the administration point for the surrounding forestry. During the 20th century ownership included the Wittgenstein family, who held the property between 1913 and 1939. From 1985 the ruin was used as a venue for events and summer catering, operated for many years by Gerhard Satran until his death in 2015. An open‑air arena with seating for 1,150 was established against the ruins and hosted festivals and concerts. A restaurant on the site was badly damaged by fire in October 2008, repaired in 2009 and reopened for summer use. The Satran family announced the site for sale in February 2020; it was bought in July 2020 by the Tomas Group under Thomas Seitlinger, who continued venue operations and began renovation and sanitation work in March and April 2022 and planned a panoramic lift in autumn 2022 to provide barrier‑free access.
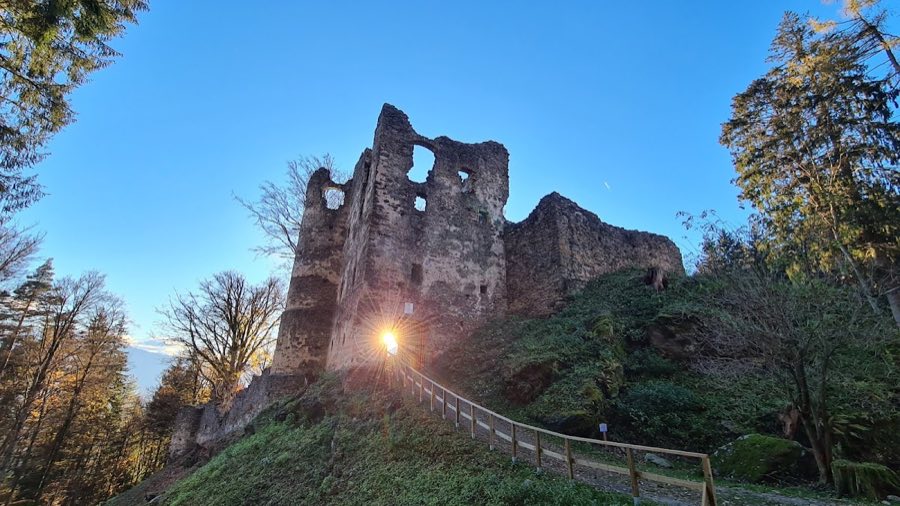
The ruin occupies a steep rock that falls to the south, sitting at the southern foot of the Karawanks above Lake Faak at about 788 metres elevation. The plan reads as a compact hilltop stronghold developed in stone over several centuries. The oldest surviving masonry shows 12th‑century Romanesque construction, built largely in roughly dressed rubble with larger corner blocks at key structural points, and later phases create a complex, vertically layered silhouette.
The principal tower or keep stands in the southeast corner and measures roughly seven by seven metres. It was built in rubble masonry with pronounced corner stones and dates in its core to the 12th century. A late‑Gothic stair tower was later attached. Nineteenth‑century views show the tower was higher than it stands today; the interior is currently not accessible.
Major rebuilding took place in the second half of the 15th century, and further work followed after 1508 under the Dietrichstein family when the inner ward gained a sequence of four gateways. The eastern approach preserves masonry from the 13th century at the first gate. The second gateway was probably fitted with a portcullis style barrier. The third eastern portal, erected after 1508, displays a profiled keel‑shaped arch and the Dietrichstein coats of arms placed at its apex.
Beside the third gate sits a small circular tower dated to the 14th or 15th century. Its upper floor retains the remains of a vaulted ceiling supported on half‑rounded wall shafts with ringed capitals, showing how interior stonework was refined during the later medieval phases. A compact outer ward follows one approach and contains the remains of an older gateway, while a larger outer ward lies below a former balcony entrance and was at times described as being used as an ornamental garden in peaceful seasons.
The south wing of the castle contains the former chapel dedicated to St. Bartholomew. The chapel’s apse closes in a five‑eighths plan and preserves fragments of late‑Gothic profiled vaulting shafts; the supporting consoles lie just below the present floor level, indicating later infill or ground changes. On the west side a long stretch of the former great hall wall survives to the height of a second storey. That elevation was worked into a decorative façade with shallow keel‑shaped niches, projecting elements with rounded shafts, and four profiled keel‑arch windows; an arched access once led out to an external balcony between those windows.
Today the castle exists as a ruin with parts preserved to different heights: some walls reach a second‑storey level, vault and chapel fragments sit low to the present floor, and the main tower stands significantly lower than in earlier depictions. The ruin has been adapted in modern times to form the dramatic backdrop to an amphitheatre of 1,150 seats and to support event use, while the surviving masonry continues to record the site’s long sequence of Romanesque origins and later Gothic and early modern remodelling.
No. 83348
No. 92212
No. 49558
No. 98037
Comments
Comments for Burgruine Finkenstein will require a verified account before posting.
We'll send a verification link before your first comment is published.