No. 68930
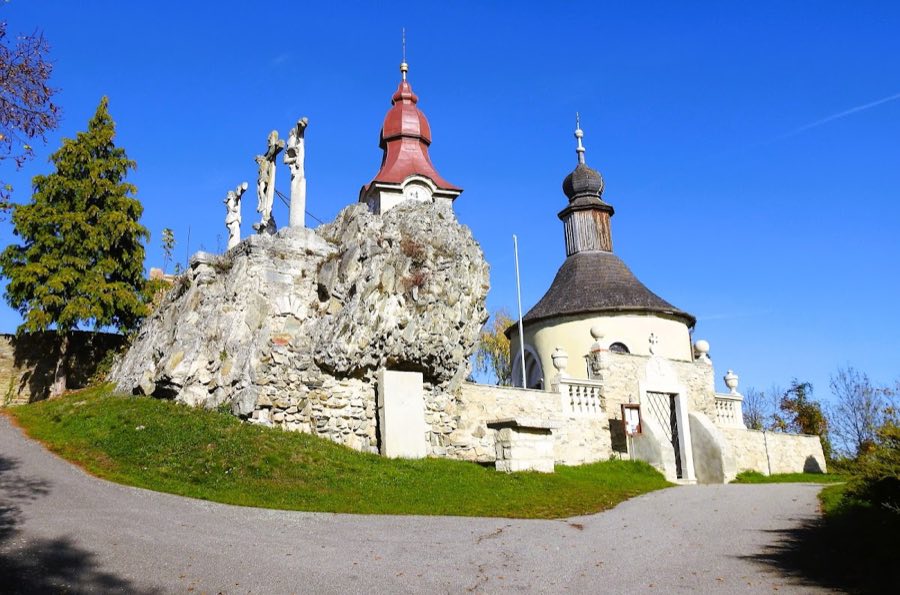
Burg Kühnring
Austria
CastleRuin11th century
No. 87880
Castle · Austria
No. 87880 · 48.714 N, 15.906 E
Quick summary
Schloss Schrattenthal is a castle in Austria with origins associated with the 18th century.
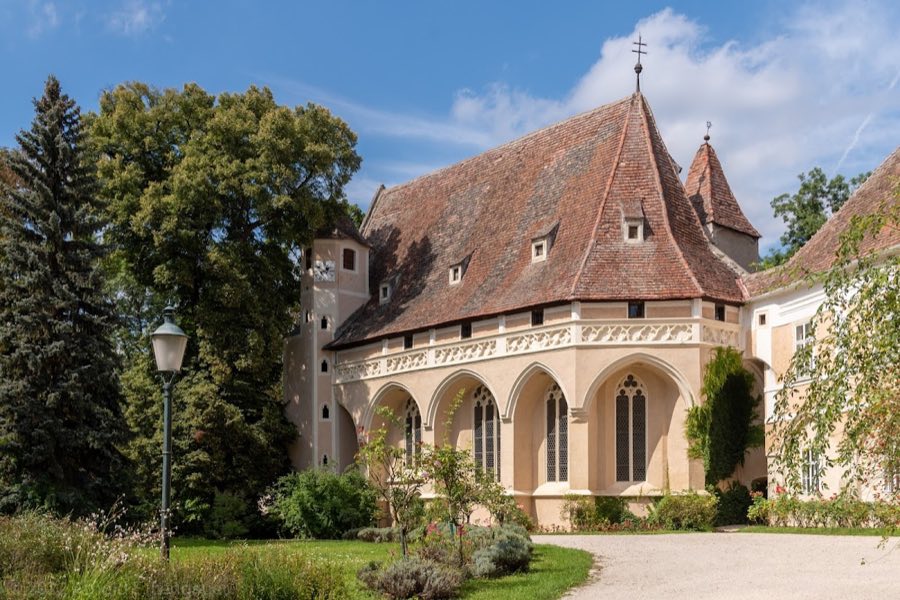
See all castles in AustriaSchloss Schrattenthal in Schrattenthal, Austria, is a fortified palace complex whose origins lie in medieval Austrian feudal society. The site began as a defensive installation in the early 1200s, developed a late‑Gothic water castle in the mid‑1400s, and was transformed into a Baroque residential palace from the late 1600s into the 18th century. Its strategic position on the town’s south side and its use as a noble seat and meeting place give it regional historical importance across late medieval and early modern periods.
A fortified tower and a manorial farm appear in written records in the 1220s and 1230s, when the area belonged to the ducal authorities of Austria. The place passed through the hands of ministeriales and local noble families during the high and late Middle Ages, and the locality saw armed contest in 1425 during the upheavals associated with the Hussite wars. In 1434 Ulrich von Eyczing took the fief and established Schrattenthal as his principal residence. The following year he built a new late‑Gothic water castle incorporated into the town’s defenses, drawing moat water by draining nearby marshes. Ulrich’s elevation to the baronage in 1439 and his acquisition of the estate as freehold in 1448 made the site a setting for political negotiation; the castle hosted repeated meetings in the 1450s during a dispute between the Lower Austrian estates and Emperor Frederick III.
The Eyczing family’s fortunes changed sharply in the 16th century. A family member, Michael Freiherr von Eyczing, was tried for rebellion and executed in 1522, with his goods confiscated, although later generations regained the property. During the Reformation years between 1567 and 1620 the complex became a focal point for Protestant worship and organization; a barn on the site served as an evangelical church from 1570. The Counter‑Reformation later brought proscription and seizure of the Eyczing possessions, and the family line ended with Philipp Christoph Freiherr von Eyczing.
After 1620 ownership moved into imperial and aristocratic hands. Eleonora Gonzaga, wife of Emperor Ferdinand II, became owner in 1620, and the Counts of Strozzi held the lordship from 1621 until 1660. In 1645 Swedish forces under General Lennart Torstensson occupied the town and used the castle as their headquarters from March to October of that year. In 1660 Markus Putz, Freiherr von Adlersthurm, acquired the estate and, from about 1670, converted the war‑damaged water castle into a Baroque residential palace; his daughter completed much of the work by 1719 and the transformation was essentially finished by about 1750.
Ownership continued to change in the modern era. The estate was sold in 1797 to Johann Jakob Freiherr von Chartard and in 1803 to Anton August Reichsgraf von Attems, who altered stairways and garden entrances; the surrounding park was reshaped in the English landscape fashion after the Napoleonic wars. The 19th century left a large part of the complex’s present appearance. Poet Nikolaus Lenau stayed at the castle in the 1820s. The abolition of manorial privileges in 1848 brought local civic change, with townspeople electing the last lord as mayor. Twentieth‑century owners included Prince Friedrich von Schönburg‑Waldenburg in the 1910s. At the end of World War II the castle served as a Russian military hospital from 1945 until 1946. The property is now privately owned by the Schubert family, and restoration work has been carried out under Brigitte Schubert since 1986. The complex later served as a filming location for a television series between 1998 and 2002.
The complex fills the entire southern side of the town across roughly 300 by 150 metres, forming an ensemble of castle buildings, a fortified outer courtyard, a large park and service structures set within deep rock‑cut ditches. The defensive perimeter is a rubble‑stone wall from the mid‑15th century, strengthened with projecting gun platforms (bastions), and in places the former water moat runs dry. About three fifths of the site belong to the outer courtyard, whose scale and ditchwork make clear its role in protecting the inner buildings.
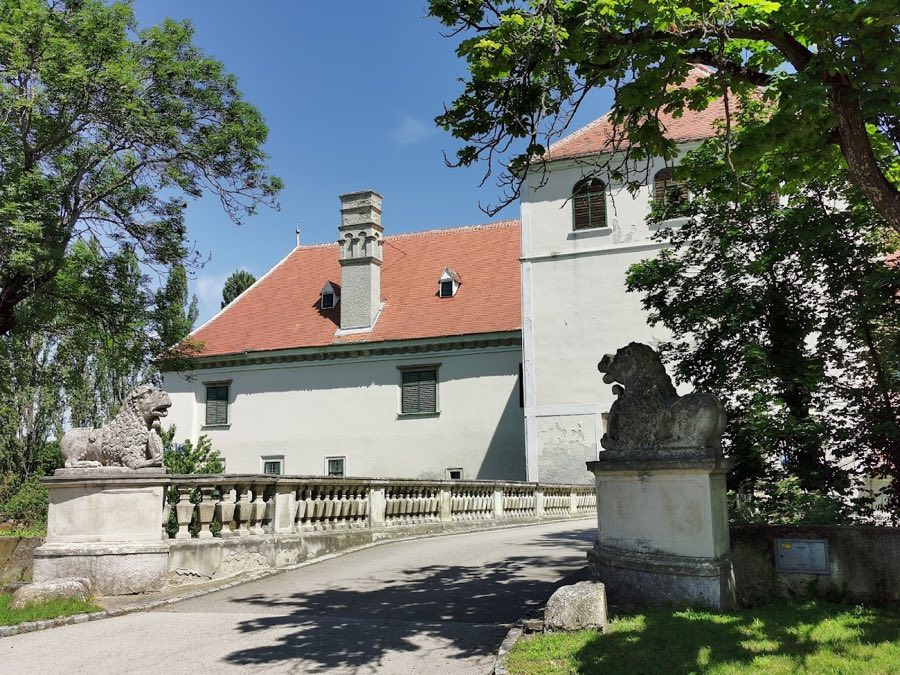
Access to the inner area is by a stone approach bridge that replaced an earlier drawbridge, leading from the town across the moat to the outer courtyard. The bridge is flanked by statues of Saint John Nepomuk and Saint Anthony of Padua and was refurbished in the 1990s. A second southern approach near the large round tower provides another bridge to a gate in the defensive wall; beside that gate stands a small sally‑gate, a narrow entrance for foot traffic.
The main castle is an irregular two‑wing, two‑storey building whose core dates to the 14th and 15th centuries, reflecting its origin as a water castle later adapted for residence. The north wing presents a long façade with a high hipped roof and an eaves cornice shaped around 1700, while interior rooms largely show Baroque fittings from the 17th and 18th centuries. Late‑Gothic elements survive, including reinforced windows on the south face and a surviving spiral staircase with its original handrail. Ground‑floor rooms have pointed‑cap vaults (a form of small pointed vault), and a central corridor is roofed by a horseshoe‑shaped barrel vault, giving the circulation a distinct vaulted character.
A mid‑15th‑century gate tower stands on the bridge axis and separates the south‑east wing, which was once a granary and later converted for living use. The tower retains a broad stone portal with a segmental arch surround and a later rounded Baroque top. Repairs and conservation in recent decades have stabilised the vault in the gate passage and renewed roof coverings. In the southeast corner of the defenses rises the massive Hunger Tower, a freestanding round tower about 18 metres across with walls more than five metres thick, whose surviving form dates to the mid‑15th century. The tower’s east side contains a high pointed‑arch entrance reached above ground level with hoisting‑rope holes, the interior has pointed‑arch doorways and an exposed cross‑ribbed vaulted ceiling, and the stair runs between the wall shells lit by a funnel‑shaped opening. Interior features show the tower’s judicial uses and a cellar dungeon; the neighbouring curtain wall contains a gate passage and small door that were once defended by a drawbridge.
Religious architecture is represented by the chapel of St Martin, built in 1436–1438 as a late‑Gothic fortified chapel with a battlemented walkway running along the south side, originally connected to the castle by an open gallery. The chapel is a three‑bay hall terminating in a semi‑circular apse, with a cross‑ribbed vault whose ribs spring from rounded moulded corbels set on a continuous cornice. Inside, the floor includes Adnet marble and windows retain traceried frames with pale green glass panes; a wooden crucifix of the late 1500s stands in the apse and a late‑Gothic sacrament house sits on the north exterior. Conservation has preserved external and interior finishes and artwork.
Service buildings around the outer courtyard show a long sequence of dates and reuses. A two‑storey granary built in 1713 stands west of the Hunger Tower; its ground floor carries a multi‑bay barrel vault on heavy square supports, the upper storey has timber beam construction and the gateway bears a dated cartouche with the Adlersthurm arms. A former horse stable of the 16th century in mixed masonry keeps its paved floor, a central manure channel and a stone drinking trough though it was adapted to garage use in 2009. The barn east of the bridge has a Renaissance core and a Baroque face and served as a Protestant place of worship from 1570 until 1620; its northern enclosing wall contains a small seating niche and a downward‑facing embrasure, and blocked round‑arched windows and a pointed‑arch portal were revealed during 1990–91 work. A press‑house in the southwest of the outer courtyard has a late‑Gothic core with a lunette over the portal dated 1553 carrying the Eyczing coat of arms; it was reroofed and refaced in the 1990s and adapted for apartments around 2000.
Smaller towers and ancillary structures add medieval layering. The Mehl tower began as a late‑medieval shell tower and in the 19th century was remodelled into a neo‑Gothic garden pavilion; its upper room has a cross‑vaulted ceiling and the façade received restoration in 1988. A sheepfold southeast of the barn contains a four‑bay vaulted room from the 15th century, with a single central column and a chamfered ribbed cross vault springing from an octagonal pier; at its southeast corner older 13th‑century masonry survives and a later Baroque extension carries a blind aedicule dated to the late 1600s.
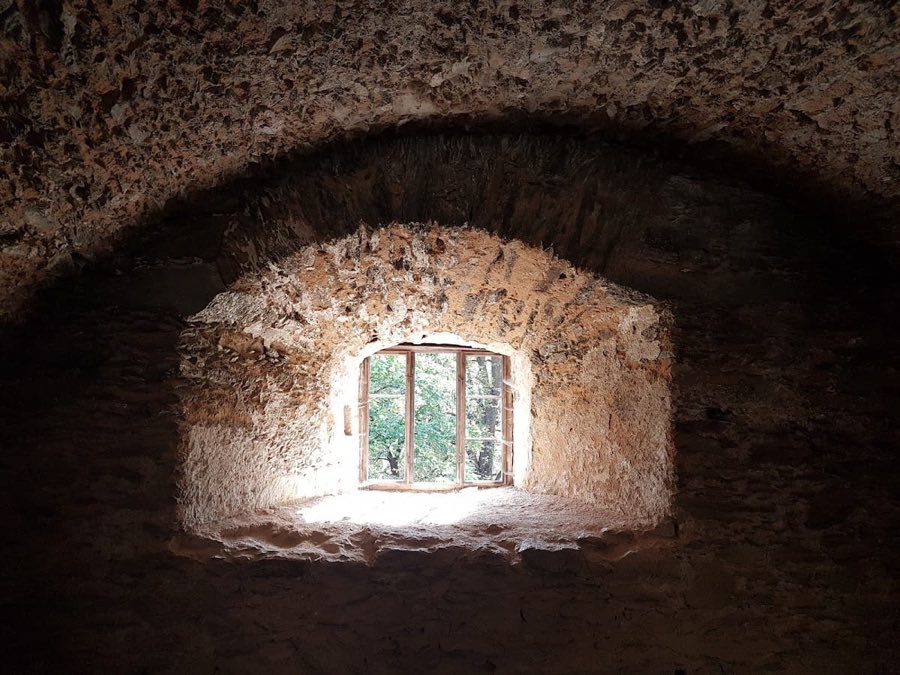
Below ground and in the lower storeys, barrel‑vaulted casemates form cellars beneath the south residential wing, and these vaulted chambers along with chimneys and façades have been stabilised and repaired in recent decades. Interior finishes across the complex blend Baroque decoration, late‑17th‑century stucco work and preserved Gothic features, and conservation efforts since the late 20th century have sought to secure roofs, vaults and timberwork while retaining the sequence of medieval and Baroque phases evident on site.
No. 68930
No. 52146
No. 95631
No. 19710
Comments
Comments for Schloss Schrattenthal will require a verified account before posting.
We'll send a verification link before your first comment is published.