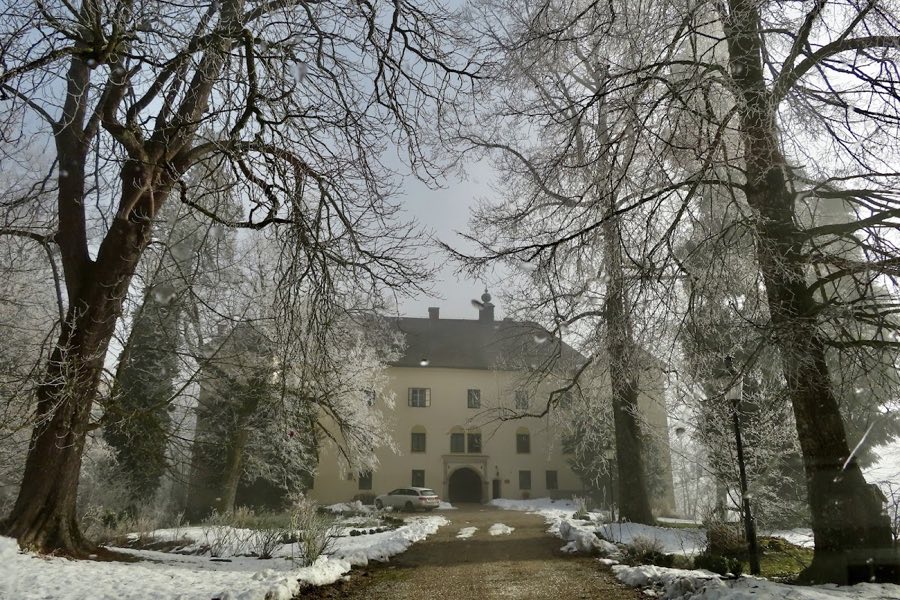
No. 88342
Schloss Starhemberg
Austria
CastleRestored13th century
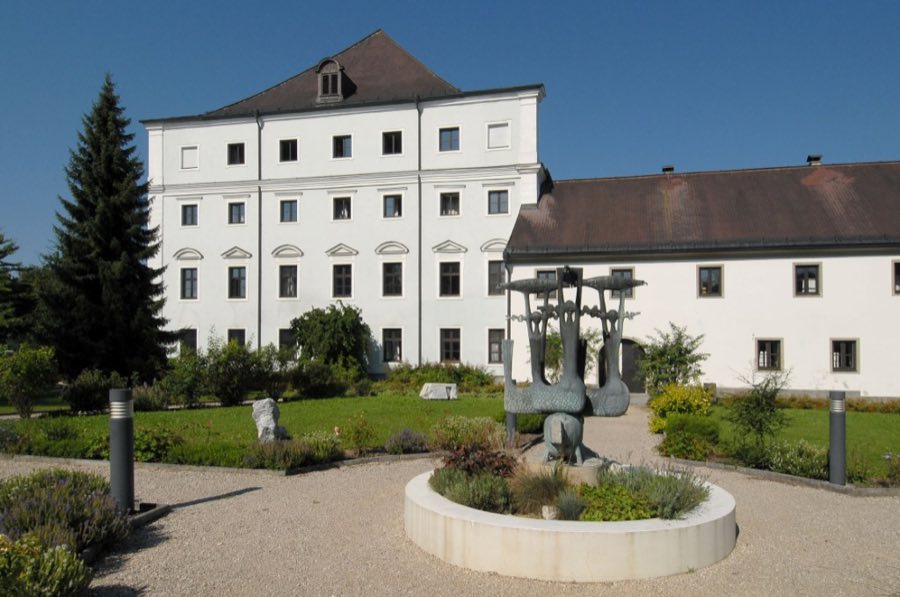
No. 99671
Castle · Austria
No. 99671 · 48.316 N, 13.630 E
For events
Schloss Zell an der Pram is marked as a château or castle venue lead. Capacity, indoor/outdoor spaces, catering rules, and accommodation options are published only after public verification.
Event types: Private events, Cultural gatherings, Filming and photography
Quick summary
Schloss Zell an der Pram is a castle in Austria with origins associated with the 10th century.
See all castles in AustriaSchloss Zell an der Pram in Zell an der Pram, Austria, is a country palace whose site was developed and occupied by local medieval lords from at least the tenth century. The present main house dates to the later eighteenth century, when an earlier castle was replaced by a more modern residence finished in 1774, and its rooms received late Baroque and Rococo decoration. The estate played a continuing role in the local network of noble holdings, passing through several prominent families and serving both as a family seat and as a place set aside for widows and for hunting.
The site first appears in written records in the year 955. At that early phase a fortress stood on the right bank of the Pram river; named occupants from this period included Herman and Otto of Celle. Remains of the foundations from this earliest stronghold survived into the twentieth century but were removed in 1964 when the nearby federal road was built.
In the fifteenth century the controlling family moved the principal residence to the left bank of the Pram and erected a moated castle in 1426. That castle consisted of a two-storey residential block placed on an island and surrounded by a curtain wall with towers. During the fifteenth century a branch of the family held the nearby lordship of Riedau from 1433 to 1484 and afterwards administered it together with the Zell estate.
The male line of the founding family ended in 1550 with Christoph Zeller. His two daughters transferred their shares, one to Christoph Retschan and the other to Leo of Hoheneck. The Retschan portion passed by inheritance through the von Hochberg family and into the hands of the von Tattenbachs, who secured the remaining share in 1638. The von Tattenbachs were raised to the rank of Imperial Counts by Emperor Ferdinand in 1637 in recognition of services rendered. The family did not make Zell their primary residence, living instead at St. Martin; Schloss Zell was retained as a widow’s residence and a country hunting lodge.
Hostilities during the War of the Spanish Succession caused heavy damage to the moated castle. The building was reconstructed between 1709 and 1712 and then altered again in the mid-eighteenth century. In 1760 the south wing was taken down and construction of the current residence began, reaching completion in 1774. Decorative painting and illusionistic wall work were carried out for the new interiors during this period.
In 1821 Count Maximilian von Arco-Valley purchased the whole estate after the extinction of the von Tattenbach line. The property declined over the course of the nineteenth century and by the late 1930s had been proposed for demolition to make room for a school. Ownership passed to the neighbouring municipality of Riedau in 1941, which transferred the property to the German Reichsbahn. In 1945 the building was seized as German property and thereafter administered by the Austrian Federal Railways. The municipality of Zell an der Pram acquired the site in 1949 and adapted it to house a primary school, a kindergarten, and apartments.
After the school and kindergarten left following 1973, the palace underwent general renovation and conversion between 1975 and 1978 to serve as a State education centre for adult music instruction. The municipality retains ownership while the State of Upper Austria holds a 99-year lease and runs a wide program of seminars in the house.
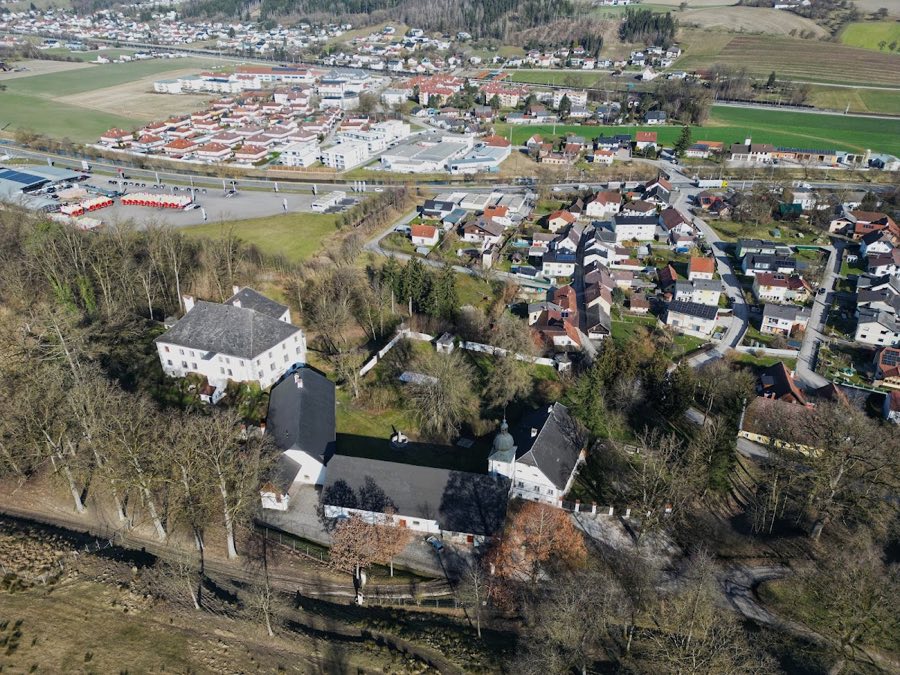
The complex today reads as a substantial three-storey residence arranged around an inner court that has been closed over time. The outer form visible now comes from the major works completed in the eighteenth century, with the central part of the main façade projecting forward and a pitched roof that includes mansard elements. The south wing was removed in 1760 as part of the alterations that produced the present block.
Archaeological traces survive from earlier phases of occupation. Foundations from the earliest right-bank fortress lay in place until their removal in 1964 during road construction. The fifteenth-century moated castle on the left bank is represented by the footprint of the island-built two-storey house and the later adaptation of its service ranges, which were incorporated into subsequent rebuilding.
Interior spaces retain features connected to the eighteenth-century remodelling. A large banquet hall occupies two storeys and is closed at each short end by galleries supported on Ionic-style columns, with painted ceilings and walls showing scenes drawn from Greek myth and scenes of aristocratic country life. Stair passages carry ornamental railings and wall painting in a Rococo manner. Decorative ceiling frescoes in the main reception space are the work of an eighteenth-century court painter, while illusionistic painted architecture on the walls reflects the hand of a contemporary theatre painter.
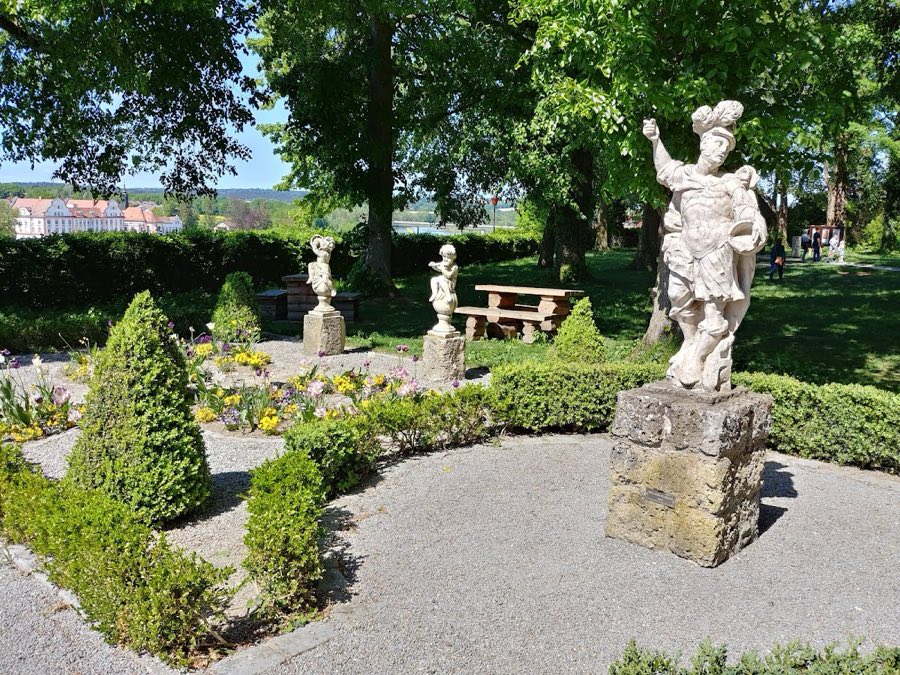
Service and ancillary areas show their former uses through their surviving structure. The west wing, where stables once stood, contains a vaulted cellar adapted as a cultural meeting room; this space is organized by two rows of Tuscan columns that support the vaulting. The north range that formerly functioned as the castle barn has been converted into a multipurpose hall for events and gatherings. The palace grounds include a rose garden and a rock garden laid out around the house, integrating landscape elements created after the major rebuilding phases.
No. 88342
No. 18720
No. 97399
No. 10663
Comments
Comments for Schloss Zell an der Pram will require a verified account before posting.
We'll send a verification link before your first comment is published.