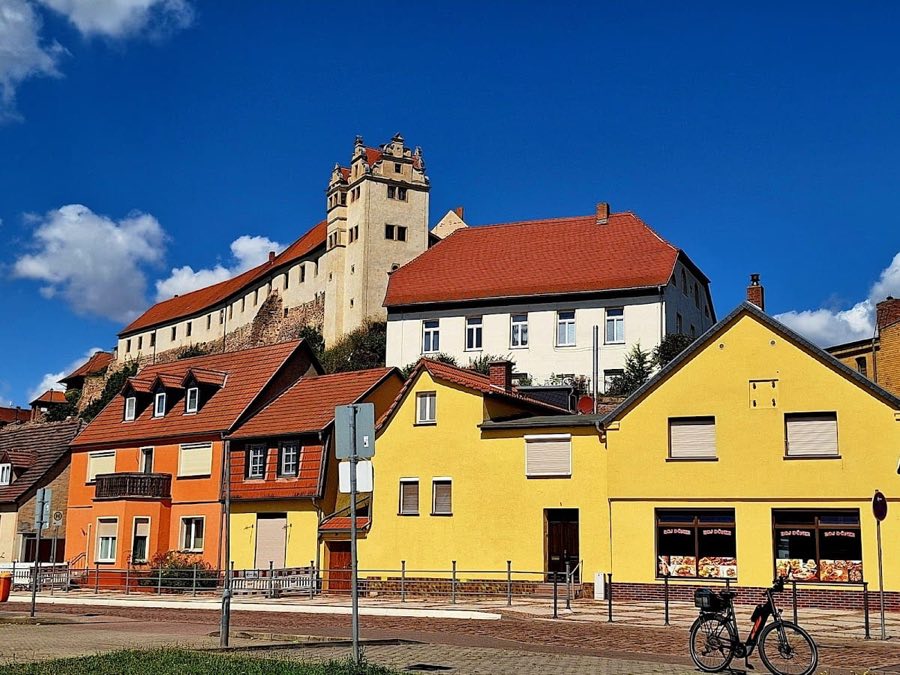
No. 88138
Wettin Castle
Germany
CastleRuin10th century
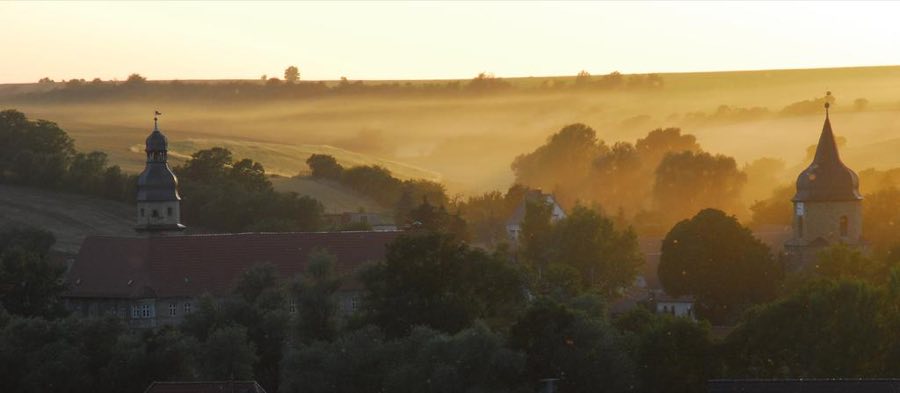
No. 48168
Castle · Germany
No. 48168 · 51.529 N, 11.752 E
For sale
Schochwitz Castle in Germany is marked with a public sale signal. Asking price, tenure, land area, floor area, and room counts are shown only after public verification.
Status: Public sale signal
Price: Price on application or not publicly verified
Property type: Castle
Notable features: Restored historic fabric, Hospitality use, Residential use
Availability note: Submit an official public listing or register buying interest to complete the sale record.
For rent
Schochwitz Castle is marked for bookable castle accommodation. Nightly pricing, sleeps count, stay rules, and amenities are displayed only when public operator data is available.
Rental type: Hotel / bookable stay, Short-stay rental
Short-term availability: Bookable accommodation signal
For events
Schochwitz Castle is marked as a château or castle venue lead. Capacity, indoor/outdoor spaces, catering rules, and accommodation options are published only after public verification.
Event types: Weddings, Private events, Cultural gatherings, Filming and photography
Ceremony spaces: Ceremony setting to verify
Accommodation: Accommodation signal present
Quick summary
Schochwitz Castle is a castle in Germany with origins associated with the 12th century.
See all castles in GermanySchochwitz Castle in Salzatal, Germany, began life as a medieval fortification in the 12th century and was later refashioned as a Renaissance residence, reflecting its long role in regional noble, military and religious affairs. The site’s early medieval core dates to the 1100s and by the 16th century it had become the seat of landed families whose actions shaped local politics, worship and military service over several centuries.
The earliest surviving name connected to the place appears in the early 1100s, when a local lord called Odalricus of Schochwitz is associated with a castle there. In the mid-1500s the von der Schulenburg family took the estate into their ownership (dates given as either 1565 or 1573), and Levin von der Schulenburg (1528–1587), who served as cathedral provost at Havelberg, built the present complex by incorporating the older fortification. Work on the buildings continued into the early 1600s; between 1601 and 1606 the site was rebuilt in the Renaissance manner and outfitted with new defensive earthworks.
Religious life touched the castle in 1604, when Levin’s son, also named Levin and a committed Protestant, permitted a public theological disputation between the Lutheran Albertus Grauerus, then rector at Eisleben, and the Reformed superintendent Wolfgang Amling of Zerbst. The property passed out of the von der Schulenburg line in 1783 when Gebhard von Alvensleben bought the estate and left it to his youngest son, Johann Friedrich Karl II von Alvensleben (1778–1831). Johann Friedrich Karl II fought in the Wars of Liberation against Napoleonic rule and rose to the rank of Prussian lieutenant-general in 1829; later family members continued military careers, among them Hermann von Alvensleben (1809–1887) and Ludolf von Alvensleben (1844–1912). The family’s wider connections included Constantin von Alvensleben, who won the Battle of Mars-la-Tour in 1870 and undertook restoration of a chapel at nearby Krimpe.
In the 20th century the estate remained with the Alvensleben family into the National Socialist era under Ludolf‑Hermann von Alvensleben, identified with the SS and the Reichstag. During that period the land was farmed by Carl Wentzel, who was arrested and executed after the failed 20 July 1944 assassination attempt against Hitler; contemporary accounts link his arrest to a denunciation by the estate’s owner. After World War II the property was expropriated in 1945 under Soviet occupation, and the former owner left for Argentina in 1946. During the German Democratic Republic years the castle served at times as the seat of the local municipal administration. Following reunification it underwent comprehensive restoration and passed into private hands; a British buyer, Richard (James) Welsh, purchased and renovated the property in the 2000s (dates cited as 2004 or 2006), opened a therapy and holistic healing centre called the “Healing Castle,” offered it for sale in 2017 and rented it for weddings and events in 2019. The complex has also been described as operating as a hotel in recent accounts.
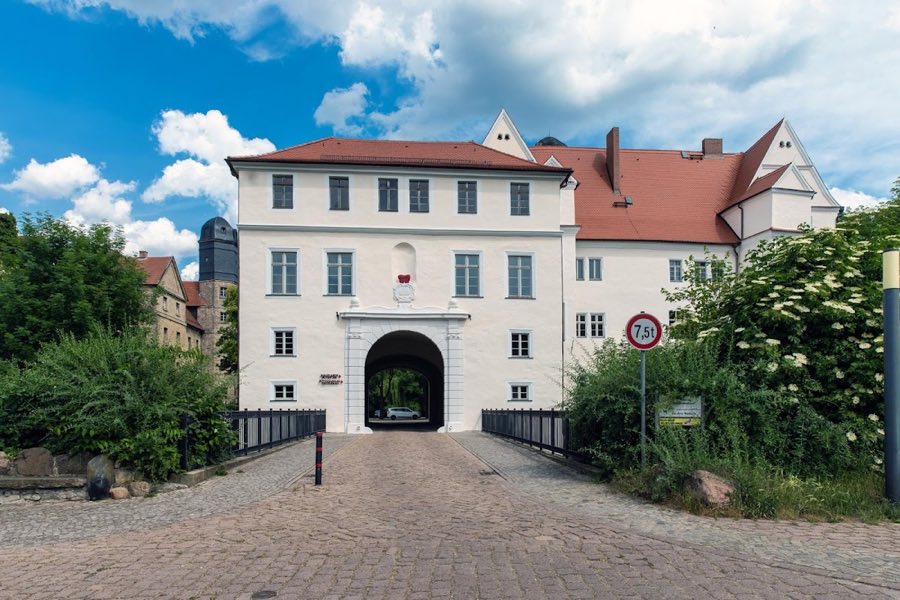
The castle occupies a courtyard laid out on three sides around a central space and preserves structural layers that span from the 12th century through the early modern period. Before the present gate passage there once stood a drawbridge set over a defensive moat, a medieval circulation element that was later removed when the moat was filled and the wooden bridge was replaced by a permanent stone crossing. The overall plan reflects the adaptation of an earlier stronghold into a residential complex with both living quarters and defensive features.
At one corner of the courtyard rises a tall, eight‑sided stair tower capped by an onion-shaped dome, locally called a Welsche Haube (a bulbous dome type). The stair tower contains the main entrance, framed by a Renaissance-style portal, and leads into a vaulted hall. That vaulted hall opens onto the garden and formerly displayed the family’s ancestral portraits. Directly above the hall a long range of relatively low rooms retains period interior finishes, notably Rococo stucco ceilings and old parquet wood floors, which survive in places and testify to the building’s residential use across centuries.
A rounded projecting bay on the principal building carries the carved coats of arms of Levin von der Schulenburg and his wife Fredeke von Alvensleben, signaling the family link embedded in the fabric. Defensive improvements executed during the 1601–1606 rebuilding included earthen ramparts, a surrounding moat and a drawbridge, and the corner towers were formed in a projecting, bastion-like manner to strengthen the enclosure. The earth ramparts were later removed; the timber drawbridge gave way to a stone bridge, and the moat was filled in, so that the visible defensive silhouette has been altered by these successive adaptations.
The castle garden was laid out after 1730 in a formal geometric pattern with square water basins and terraced levels. Elements of that 18th-century scheme survive only in part: individual sandstone steps remain in place, statuary fragments and organized avenues or alleys mark former axial alignments, hedge compartments indicate the former garden rooms, and a water mill survives as a landscape feature. These remnants preserve the relationship between the house and its designed grounds and show how ornamental and service elements functioned together in the estate.
No. 88138
No. 36976
No. 92810
No. 88152
Comments
Comments for Schochwitz Castle will require a verified account before posting.
We'll send a verification link before your first comment is published.