No. 95052
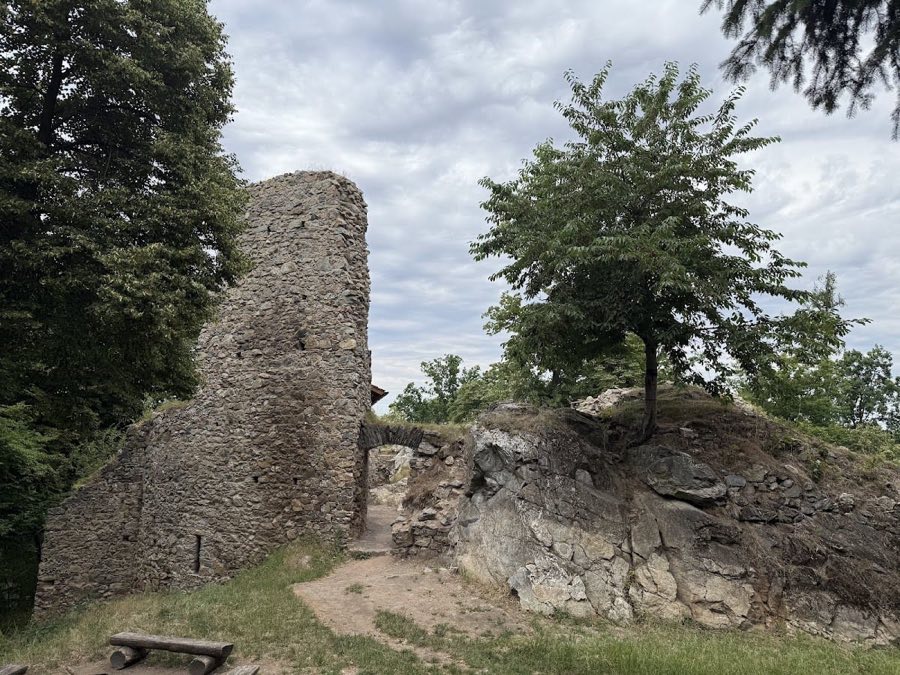
Rabštejnek Castle
Czechia
CastleRuin14th century
No. 67748
Castle · Czechia
No. 67748 · 49.919 N, 15.811 E
Quick summary
Slatiňany Castle is a castle in Czechia with origins associated with the 13th century.
See all castles in CzechiaSlatiňany Castle in Slatiňany, Czechia is a site originating in the medieval Bohemian world, first recorded in the late 13th century and later documented as a fortified residence in the 14th century. Its fabric and plan reflect a long history from a medieval stronghold through Renaissance remodelling and later 19th‑century stylistic changes, and the estate became important as a noble country seat and, from the 18th century onward, as the centre of a large hunting territory.
The place is mentioned as early as 1294, and a fortress there appears in a 1371 record under the ownership of a local lord. During the late Middle Ages the property passed among regional noble families and at one point came into the hands of the nearby market town. In 1547 the estate was taken into Habsburg crown control, a transfer tied to the political upheavals of that era.
In the latter half of the 16th century the medieval fortress was reshaped in contemporary Renaissance fashion. New construction begun after 1580 produced a planned four‑wing complex with rich exterior decoration and a clock tower; the full scheme was not completed, and what survives today preserves the east and south wings from that phase. After the Battle of White Mountain in 1620, a decisive early action in the Thirty Years’ War, the castle again passed from its previous owners and was acquired by the Berka of Dubé family.
By the late 17th century the building required work, and after 1669 it was repaired and renewed under new ownership. In 1732 the estate was sold at public auction to the Schönfeld family, and within roughly ten years it was bought by Johann Adam, prince of the Auersperg family. Under the Auerspergs the castle shifted from a fortress to a comfortable summer residence and became the hub of an extensive hunting landscape. A landscape park was laid out in 1796 and received further alterations in the mid‑19th century.
Architectural taste continued to change: the castle received a Classicist remodelling in the early 1800s and later underwent alterations in a Neo‑Gothic manner toward the end of the 19th century. In that period the estate acquired much of its present arrangement, including enlarged princely stables and a small scaled model of the castle known locally as the “Cat Castle.” The Auersperg male line ended in 1942, after which the property passed to the Trauttmansdorff family. In 1945 the state confiscated the estate under the post‑war Beneš decrees.
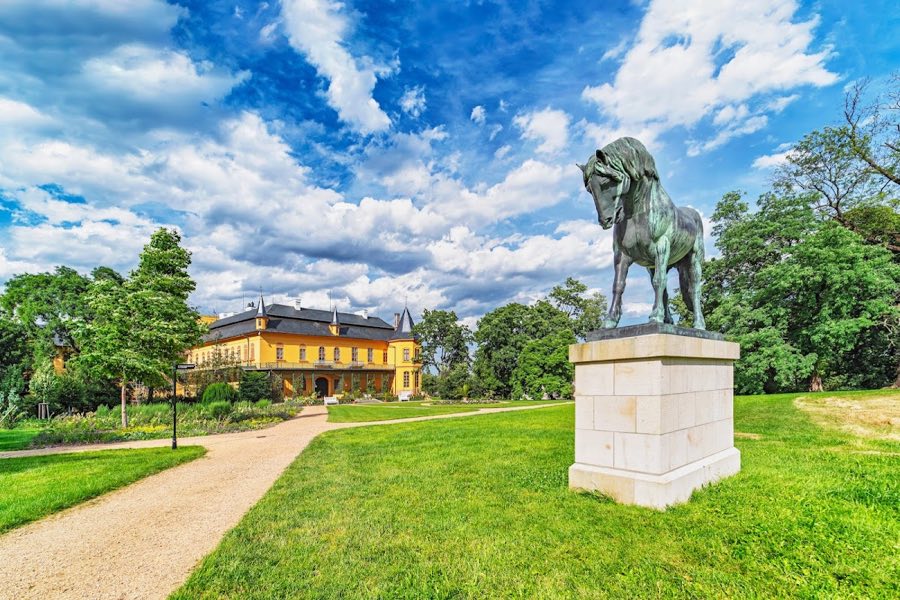
From 1950 the interior spaces were adapted to house a national equestrian museum, with displays of art and objects connected to horse breeding and riding. A large bronze horse statue cast in 1935 was placed in the park in 1951 as part of the museum presentation. The stables were incorporated into the national stud farm at Kladruby nad Labem beginning in 1992. A comprehensive reconstruction of the castle and park was finished in 2020, after which the main building has been presented in the form it took as the Auerspergs’ summer residence. The whole complex, including park and stables, is protected as a national cultural monument of the Czech Republic (catalogue number 1000148210).
The castle stands in the town’s south‑eastern quarter, beside the Gothic Church of St. Martin, and is composed around an open rectangular plan. Three wings—the east, south and west—form three sides of a courtyard that is open to the north. In the north‑west corner of the east wing rises a stair tower, and a decorative cast‑iron fence with gate is attached at that tower to close access into the court.
Attached and adjoining the main house are a range of functional buildings. A covered bridge spans from the castle to the neighbouring church, linking the two complexes. Behind the residence there are kitchen gardens and greenhouses that supported household provisioning, and a gardener’s house sits within the service group. A children’s farm and other smaller ancillary buildings are scattered close to the main quadrangle.
Horse breeding and equestrian activity shaped much of the later complex. A large stable building with purpose facilities for horse keeping occupies a prominent position; the principal stable building dates to 1898, the result of enlargement work begun after plans drawn in 1889 by a Newmarket architectural office that specialised in racehorse buildings. The stables have continued to serve breeding and training functions and since 1992 have been part of the national stud farm system.
Within the park landscape there is a full‑size bronze horse cast in 1935 and installed in 1951, placed as an object for the castle’s equestrian exhibition. The grounds gained a pond, a tennis court, several gazebos and a chapel at the end of the 19th century, and the park was enclosed by a fence at that time. One notable curiosity is the “Cat Castle,” a detailed model of the manor set at roughly one‑fifth scale. Recent conservation and rebuilding work completed in 2020 restored the ensemble so the main building appears as it did when used as the Auerspergs’ summer residence, and the entire site is legally protected as a national cultural monument.
No. 95052
No. 50553

No. 17993
No. 15962
Comments
Comments for Slatiňany Castle will require a verified account before posting.
We'll send a verification link before your first comment is published.