No. 50553
Strádov Castle
Czechia
CastleRuin14th century

No. 17993
No. 17993 · 49.871 N, 15.857 E
Quick summary
Žumberk Castle is a castle in Czechia with origins associated with the 14th century.
See all castles in CzechiaŽumberk Castle is located near the municipality of Žumberk in the present-day Czech Republic. It was constructed by the medieval Bohemian nobility, who controlled the surrounding area and played a role in regional conflicts during the Middle Ages. The site first appears in historical records in 1318, when Pilunk of Žumberk is mentioned in connection with disputes related to the struggle for the Bohemian crown between John of Luxembourg and Frederick of Habsburg. While the castle itself is directly referred to slightly later, in 1487, its origins likely date back to the early 14th century or even before.
Throughout the centuries, ownership of Žumberk Castle shifted among several noble families, reflecting the changing political and social landscapes of Bohemia. In the 14th century, the Boskovic family held the castle, followed in the early 15th century by the Kavalec family. By the 16th century, the Janovský family from Soutice had acquired ownership. A significant transition occurred in 1552, when the castle passed through marriage and inheritance to the Záruba family of Hustířany. This family undertook a notable renovation of the fortress, adapting it in the Renaissance architectural style around 1590, marking a period of revitalization for the estate.
After the turn of the 18th century, Žumberk Castle began a slower decline. In 1700, it became part of the broader Nasavrky estate, leading to a reduction in its strategic and residential importance. Despite this, portions of the castle remained inhabited into the mid-1700s; a physician named Devoty is recorded as residing within the fortress during the 1760s or 1770s. Soon after his tenure, the castle was abandoned altogether.
The 19th century brought further changes to the site, as agricultural developments altered the landscape. A sizable farmstead was established over the area formerly occupied by the outer bailey, and in 1901 a water reservoir was constructed nearby. During the 20th century, the Czech Tourist Club owned the ruins from 1926 until 1948 and initiated some repair efforts during the 1940s. Subsequent stewardship passed to the Czechoslovak Sokol organization and eventually to state authorities, who performed limited restorations during the mid-century. Since the 1990s, the municipality of Žumberk has been responsible for the upkeep and management of the castle remains.
Although Žumberk Castle was not a major stronghold, it held a modest role in local noble disputes and the administration of the region. Documents from the 15th to 17th centuries recount episodes of inheritance conflicts and minor military skirmishes involving the castle’s owners, underscoring its place within the network of Bohemian noble estates over several centuries.
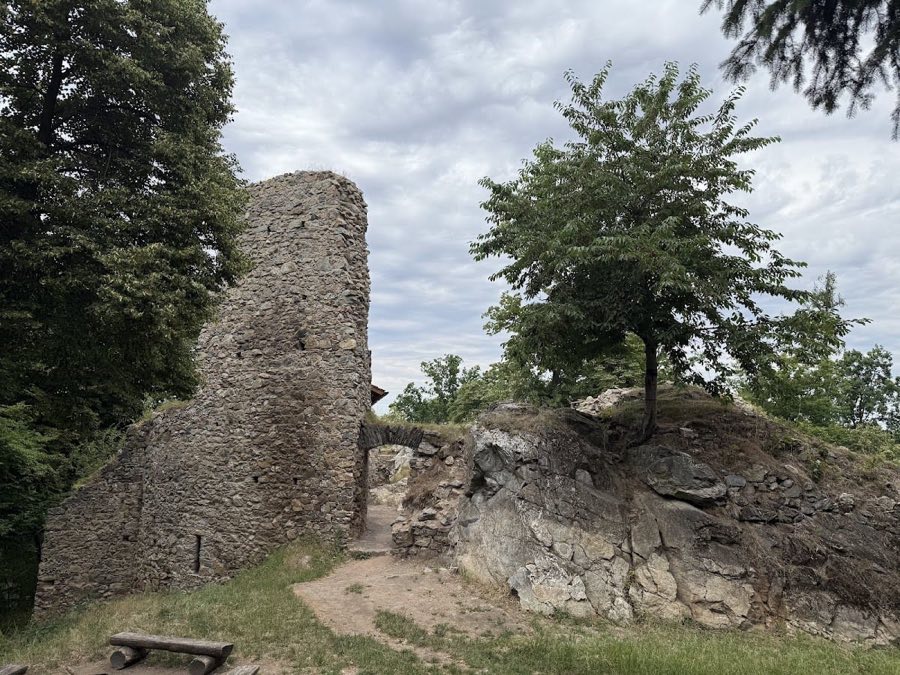
Žumberk Castle was built on a rocky promontory overlooking the right bank of the Holetínka stream, offering natural defense advantages. The core of the fortress has a roughly pentagonal shape and was enclosed by a defensive outer wall known as a curtain wall, accompanied by a secondary, outer enclosure called a parkán wall. These structures delineated the heart of the castle and created layered protection against potential attackers.
The main building within the castle’s enclosure was a palace situated on the southern side of the promontory, the most secure position on the site. This palace combined residential and defensive functions. Unlike some castles, Žumberk likely did not have a separate central tower or keep; the palace itself served as the principal stronghold and living quarters. Over time, the palace expanded from an initial single structure along the southern edge to include east and west wings, possibly rising to two stories and topped with a hipped roof. Renaissance-era renovations around 1590 reinforced the southern corner with a scarp wall—an angled base designed to better resist attacks—and altered window openings to suit living standards of the period.
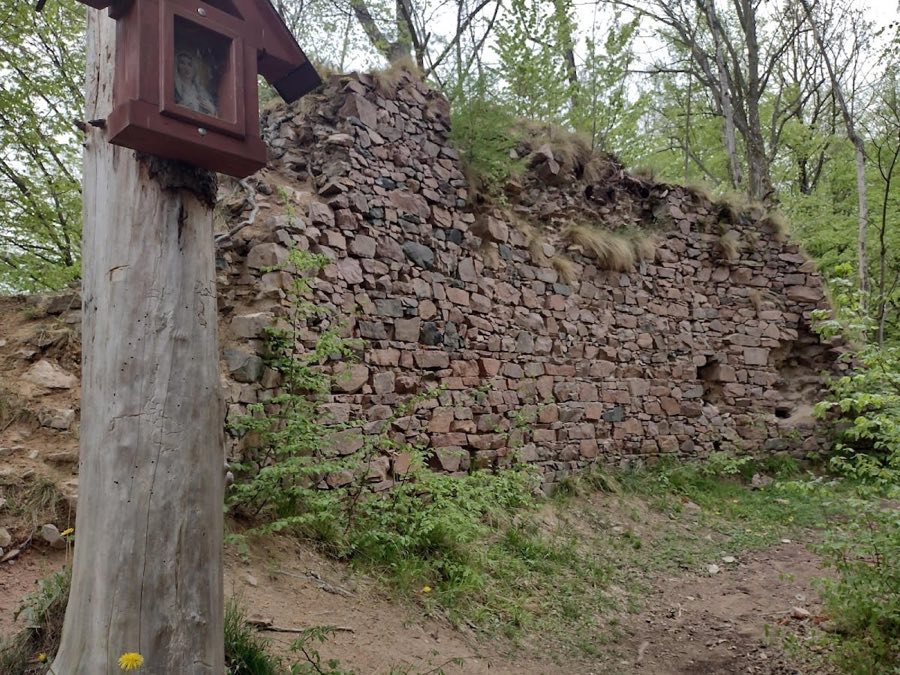
Surrounding the core, a neck ditch—a deep, narrow trench cutting across the neck of the promontory—provided additional defense. This ditch, along with smaller side ditches on the east and west, created formidable obstacles. The parkán wall was built on the slopes of these ditches, integrating the natural topography. Today, remnants of the curtain and parkán walls remain visible, particularly on the northeast, west, and southeast sides of the enclosure. The curtain wall was constructed with a thickness of about two meters, reinforced at the northwest corner by a section approximately 75 centimeters thicker, which features traces of battlements and a stairway that once allowed defenders to reach the wall walk. Access to the parkán area was controlled through a small gate opening.
Within the palace, decorative elements survive, including interior plaster adorned with sgraffito—a form of decoration where layers of plaster are scratched to reveal contrasting colors—on the main façade and the western wing. Although the courtyard’s ground level is now higher than it was in the early 20th century, foundations such as beam supports from the original palace walls can still be seen just above the current soil line.
Beneath the site, vaulted cellars may date back to the castle’s period of active use. These subterranean chambers, accessible through a descending passage emerging at the bottom of the neck ditch, are carved directly into the rock and measure approximately seven by four and a half meters, with a height of about four meters. Their precise original function remains unclear, but they reflect the castle’s use of natural features to expand usable space.
Significant changes during the 19th century, such as the construction of agricultural buildings and a water reservoir in 1901, altered the landscape and damaged parts of the castle’s northeast core and parkán wall. Despite these transformations, the ruins of Žumberk Castle still exhibit substantial portions of the palace, curtain walls, and earthworks related to its defensive system. The site offers a palpable connection to the medieval past, reflecting both the architectural evolution and historical narrative of this Bohemian noble estate.
No. 50553
No. 67748
No. 95052
No. 55156
Comments
Comments for Žumberk Castle will require a verified account before posting.
We'll send a verification link before your first comment is published.