No. 33289
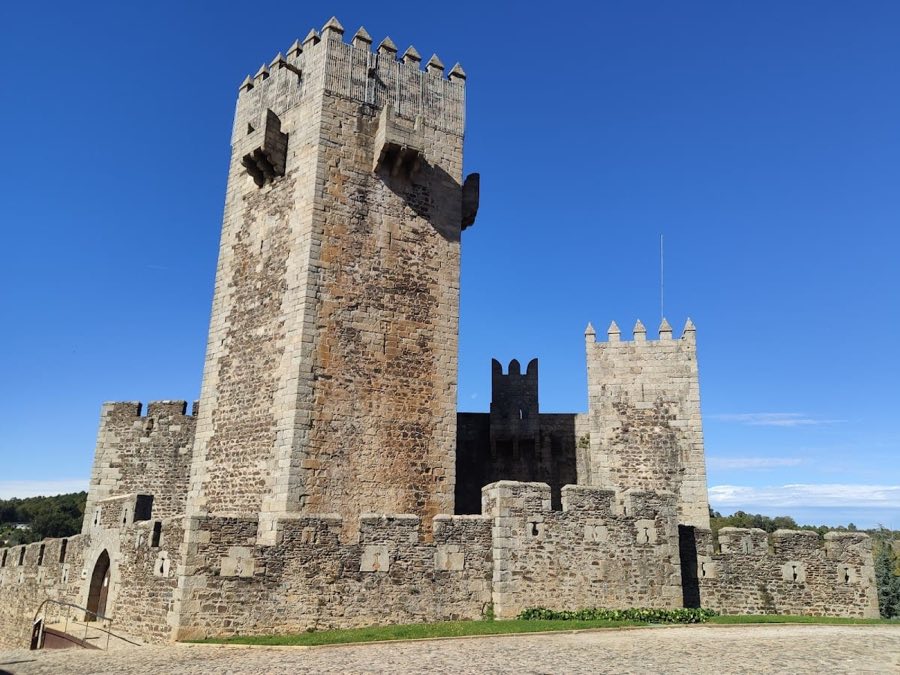
Sabugal Castle
Portugal
CastleRestored12th century
No. 79335
No. 79335 · 40.329 N, 7.217 W
Quick summary
Sortelha Castle is a castle in Portugal with origins associated with the 13th century.
See all castles in PortugalThe Castle of Sortelha stands in the municipality of Sortelha, Portugal, and its occupation was shaped by Roman and medieval Portuguese activity.
The hilltop first hosted a pre-existing castro that was Romanized during the Roman period. A central rectangular tower exhibits a form linked to Roman military building practices, indicating continuity of use from the Roman epoch into later centuries. About eighty years after that earlier phase, the Knights Templar built the first Romanesque fortifications in the region and took over older defensive sites close to the frontier with the Kingdom of León and the contested Côa Valley.
Repopulation of the settlement took place in the twelfth century during the reign of King Sancho. A formal keep was constructed in 1228 under King Sancho II, and the town received a legal charter, or foral, in that same period. Later, King D. Denis granted a charter for a fair, and royal reforms in his reign, or in the later reign of King D. Fernando, led to the erection of the enclosing walls, probably in the fourteenth century after the building of the donjon.
Administrative records from the fifteenth century name the local alcalde as Manuel Sardinha, who was succeeded by Pêro Zuzarte. A 1422 register of crossbowmen recorded roughly 2,130 inhabitants, while a 1496 inquiry listed fewer than 144 residents, reflecting sharp demographic shifts. In 1510 King D. Manuel renewed the town’s foral and commissioned works at the fortress, including the placement of a Manueline emblem above the principal gate. In 1522 the alcaldia was granted to Garcia Zuzarte.
In 1527 the settlement became the seat of a royal county under King D. John III, with Luís da Silveira as the first royal administrator, and a royal census that year recorded 383 inhabitants. Over the following centuries parts of the military fabric were adapted for new uses, the northwest gate was closed, and battlements were altered during post-medieval modifications. The site gained official protection early in the twentieth century when it was recorded as a historic monument in 1910 and later designated a National Monument. From 1940 onward state conservation projects strengthened merlons, supporting towers and corners with reinforced concrete, consolidated doorways and repaired walls, with further interventions continuing through 2001. In 2015 a torn national flag placed atop the Torre do Facho provoked public controversy.
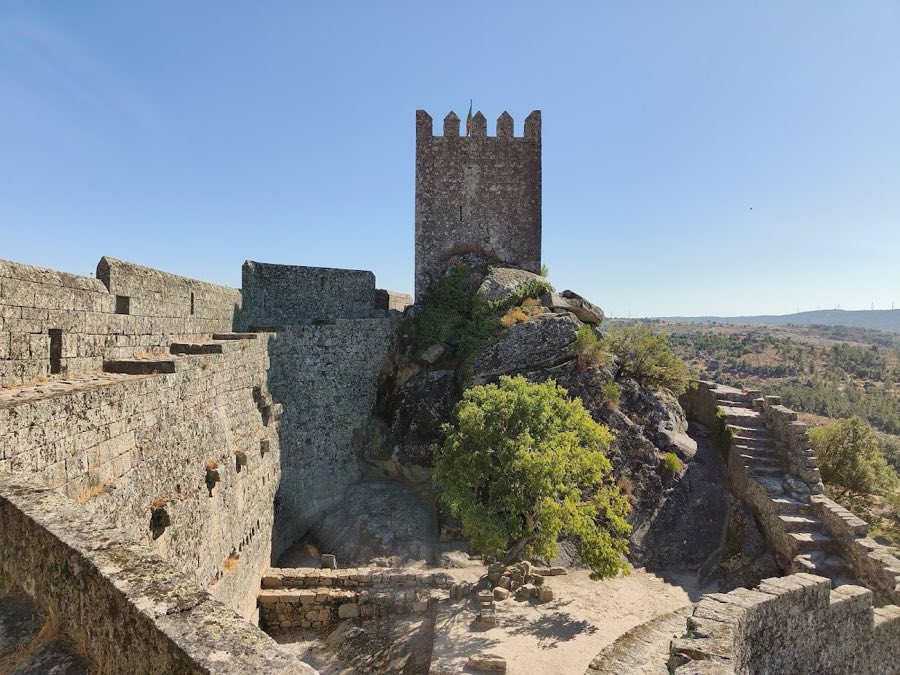
The castle occupies a granite hilltop between the Serra da Malcata and the Serra da Pena, integrated into the village it protects. The defended area follows an irregular oval courtyard, with the enclosing wall wrapping around the settlement and the fortress sited on the hill’s southeastern slope. Published elevations give the site at roughly 760–786 metres above sea level. The overall stonework is in local granite, laid to form both the enceinte and its principal towers.
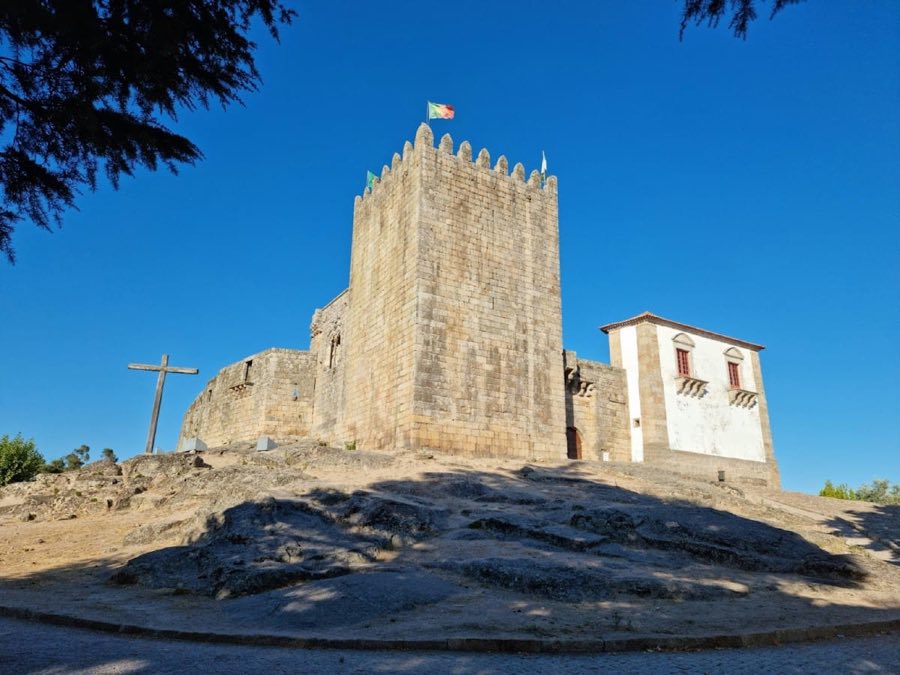
A rectangular central tower built on the granite outcrop dominates the interior of the courtyard. Its form has been linked to Roman military types, reflecting an origin or influence stretching back to the Romanized castro. This keep sits on the rock and served as the primary strongpoint after the medieval enclosure was established in the thirteenth century.
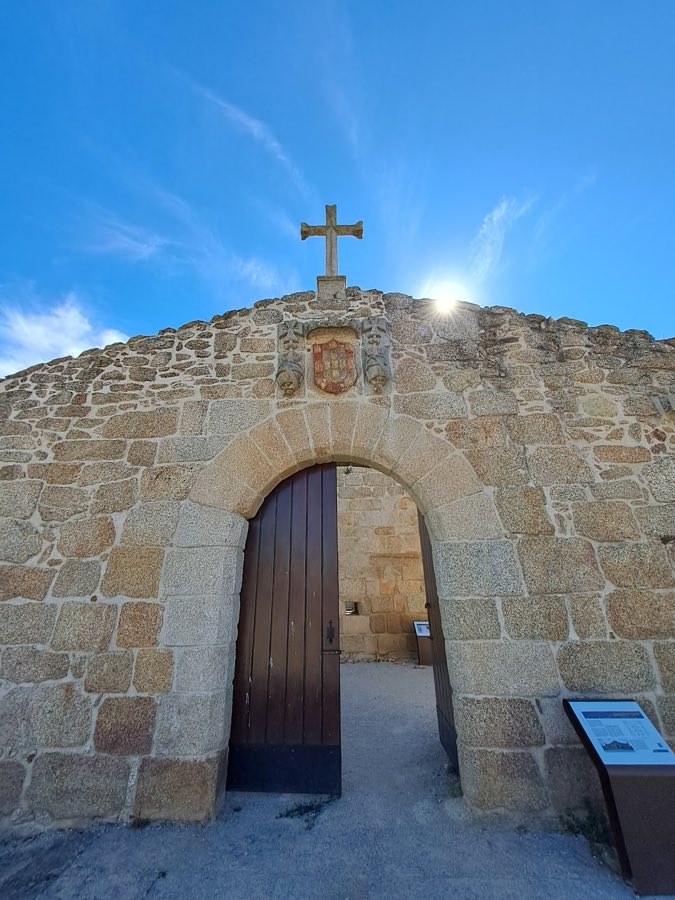
The perimeter defenses include stone ramparts pierced by principal gates and flanked by defensive towers. One notable feature above the northwest gate is the Varanda do Juiz, which stands over the arch and displays royal arms. The main entrance also carried a Manueline emblem installed during early sixteenth century works, part of an effort to adapt the defenses to accommodate artillery. Battlements, parapets built in projection to protect approaches, and merlons remain as defining elements of the silhouette, though many have been repaired or partly rebuilt.
Inside the walls a paved cistern was used for water storage and its pavement was repaired during mid-twentieth century conservation. Wooden doors and frames that close passageways and chambers were also the subject of restoration work in the 1940s. The northwest gate was later closed off and other openings were modified as the castle’s military role declined and structural adjustments were made in subsequent centuries.
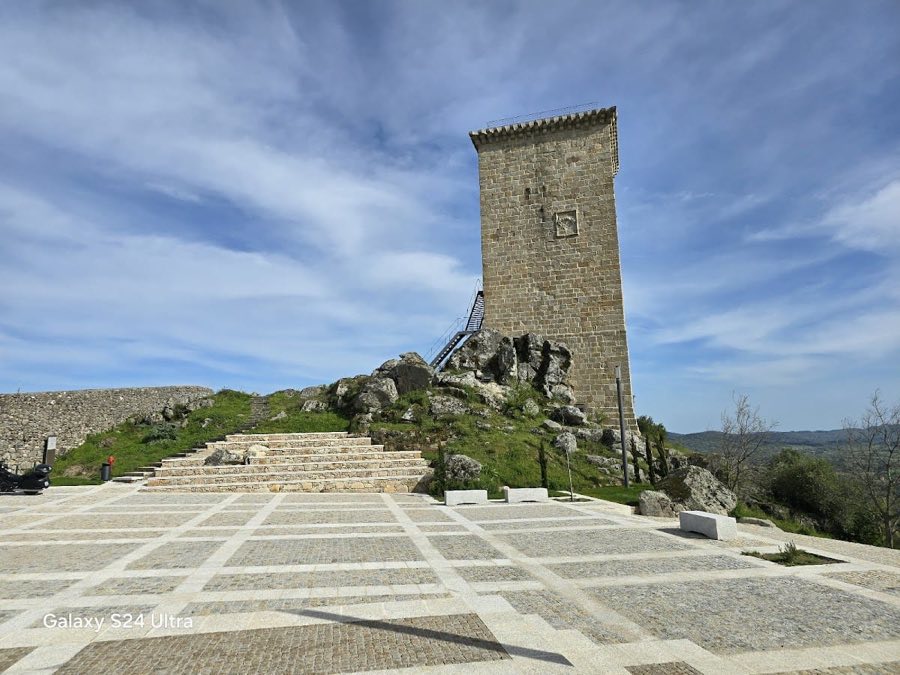
Conservation interventions have left visible changes to the fabric. From 1940 onward authorities reinforced merlons, added reinforced concrete to support towers and corner walls, and consolidated doorways. Works carried out between 1942 and 1945 included wall consolidation, cistern pavement repair, and woodwork restoration, with further campaigns in the 1950s, 1984 and in 2000–2001 when patterned stone elements and battlement paving were reconstructed. The Manueline pillory stands in front of the fortress, and the Torre do Facho remains a named tower on which a torn national flag placed in 2015 attracted attention. Overall the castle presents a mix of original medieval granite work and twentieth‑ and twenty‑first century repairs that keep the major elements of the medieval layout visible today.
No. 33289
No. 69018
No. 95041
No. 62294
Comments
Comments for Sortelha Castle will require a verified account before posting.
We'll send a verification link before your first comment is published.