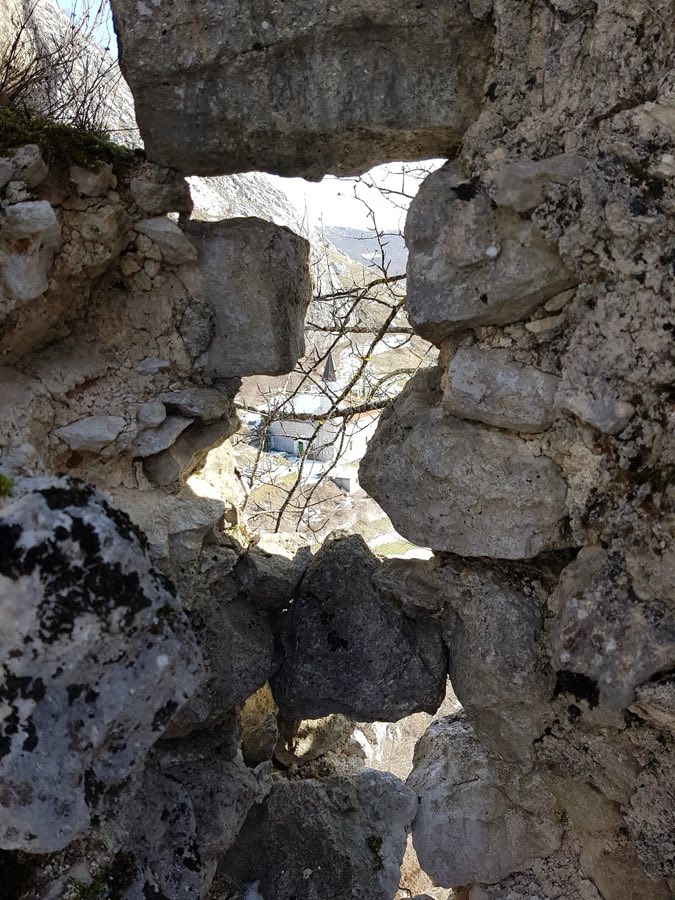
No. 78946
Ključ Castle
Bosnia and Herzegovina
CastleRuin15th century
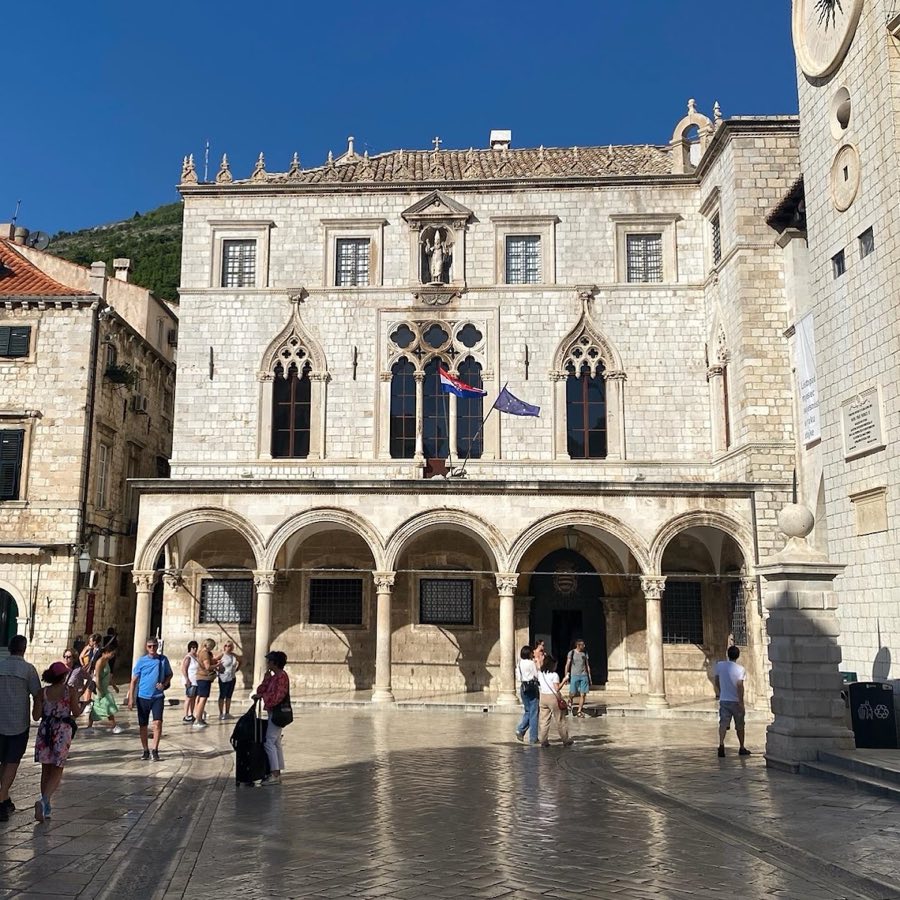
No. 11582
Palace · Croatia
No. 11582 · 42.641 N, 18.111 E
Quick summary
Sponza Palace, Dubrovnik is a palace in Dubrovnik, Croatia with origins associated with the 16th century.
See all castles in CroatiaSponza Palace in Dubrovnik, Croatia, is a civic building raised by the Republic of Ragusa during the early 16th century, executed in a blend of Gothic and Renaissance forms. Erected between 1516 and 1522, the palace quickly became central to the city’s commercial and public life because it combined customs functions, financial services, and cultural spaces within a single, prominent structure.
Plans dating to 1513 called for a single larger edifice to house customs offices and their warehouses, a response to the city’s expanding trade. Construction ran from 1516 to 1522 and followed designs prepared by the city’s master architect, who did not live to see the work completed. The new palace stood on the site of an earlier medieval customs post, associated storage buildings, a rainwater collection point, and shops.
Throughout the early modern period the building performed many official roles. The ground floor was used for storage, while the upper rooms became a venue for learning and literature. The second floor contained the state mint, where parperae, grossi and ducats were struck. The palace also held the armoury, the treasury, a banking office, and a school. In the 16th century it hosted the Academia dei Concordi, a literary academy, and became a focal point for the Republic’s cultural life.
When a major earthquake struck Dubrovnik in 1667 the palace came through without damage. Its intact condition allowed city officials to keep working and to organize reconstruction across Dubrovnik. In the twentieth century the building’s institutional role changed several times. After World War II it was renamed the Museum of the Socialist Revolution. From 1950 the palace housed the city and state archives of Dubrovnik, which had previously been kept in the Rector’s Palace. The archive contains material with the earliest manuscript dated 1022 and files extending back to the twelfth century, with recorded holdings continuing through 1808, the year when Marshal Marmont dissolved the Republic of Ragusa. The archive collection includes over seven thousand manuscript volumes and roughly one hundred thousand individual documents.
Following the conflicts of the 1990s the building’s institutional status was revised again. Today it is home to the Dubrovnik City Archive and on the ground floor contains the Memorial Room of the Defenders of Dubrovnik, which preserves personal items and photographs of those killed during the 1991–1992 siege. The square in front of the palace, Luža, serves each year for the opening ceremony of the Dubrovnik Summer Festival. The palace itself functions as a festival stage and ceremonial backdrop, with performers in period dress, the city rector taking part in a ritual handing over of keys, and the singing of the “Hymn to Freedom.”
The palace rests on a rectangular footprint arranged around a central inner courtyard, or atrium, that once operated as a trading and meeting space. The overall form merges Gothic and Renaissance elements. The courtyard is surrounded by a portico and still displays the original colonnade, which frames the internal circulation and created sheltered areas for business transactions.
The principal face of the building presents a decorated loggia that opens toward the main public space. Carved stonework decorates window surrounds and the loggia itself, and sculptural ornament enriches the façade. Much of the sculptural carving and the loggia’s stone detailing were carved by the Andrijić brothers of Korčula together with other local stonecutters, and a relief showing Jesus flanked by angels is attributed to the French sculptor Beltranda Gallicus.
An arch within the palace carries an inscription that admonishes fair dealing, saying that the scales used to weigh merchants’ goods are the same by which God measures people. This wording reflects the building’s long role as a place of trade and official weighing. The palace was built on earlier commercial fittings, replacing a medieval customs house, warehouses, the rainwater reservoir that gave the site one of its names, and adjoining shops.
Interior arrangements reflect the building’s administrative and cultural purposes. Rooms on the ground level served as bonded storage and warehousing, while upper chambers hosted schools and literary gatherings. The second floor was fitted for minting coins, functioning as the state mint. The structure survived the 1667 earthquake intact and has remained essentially as it was following its completion, preserving its plan, courtyard, and many external and sculptural details in situ.
No. 78946
No. 11429
No. 29369
No. 27195
Comments
Comments for Sponza Palace, Dubrovnik will require a verified account before posting.
We'll send a verification link before your first comment is published.