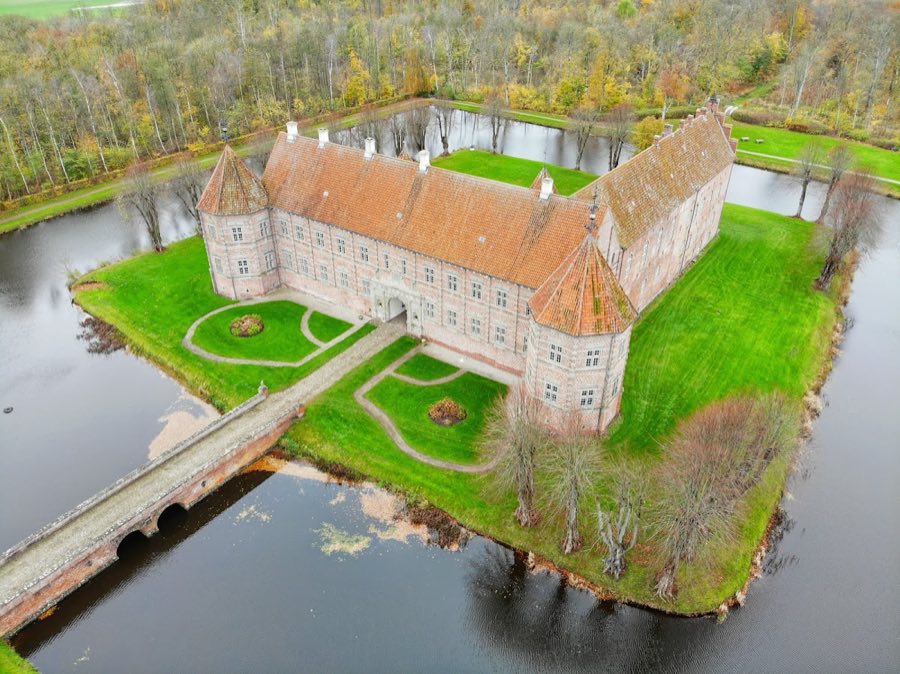
No. 38698
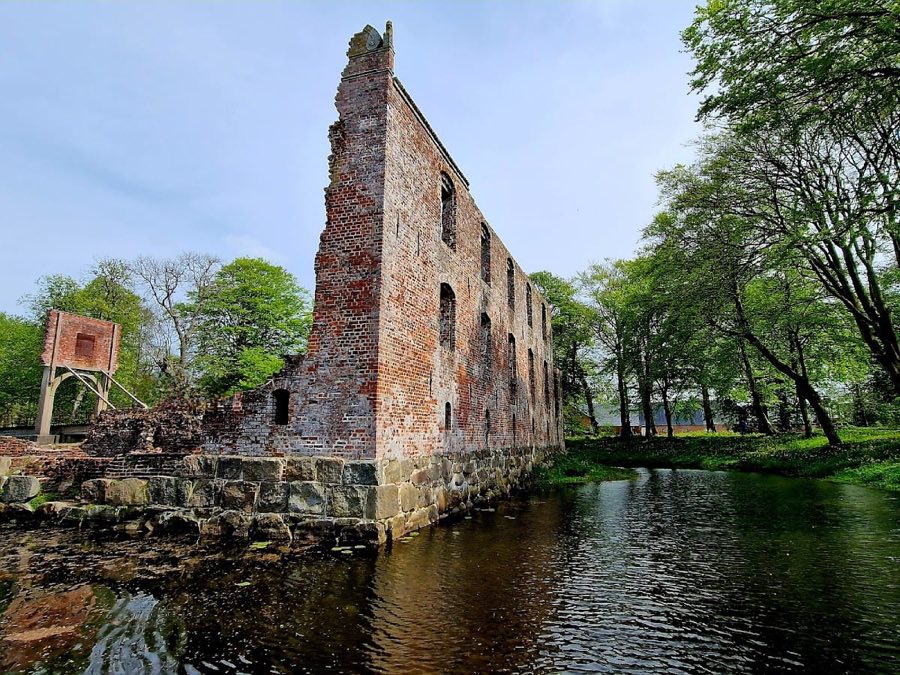
Voergaard Castle
Denmark
CastleRestored10th century
No. 93318
Castle · Denmark
No. 93318 · 56.640 N, 8.783 E
For events
Spøttrup Borg is marked as a château or castle venue lead. Capacity, indoor/outdoor spaces, catering rules, and accommodation options are published only after public verification.
Event types: Private events, Cultural gatherings, Filming and photography
Quick summary
Spøttrup Borg is a castle in Denmark with origins associated with the 14th century.
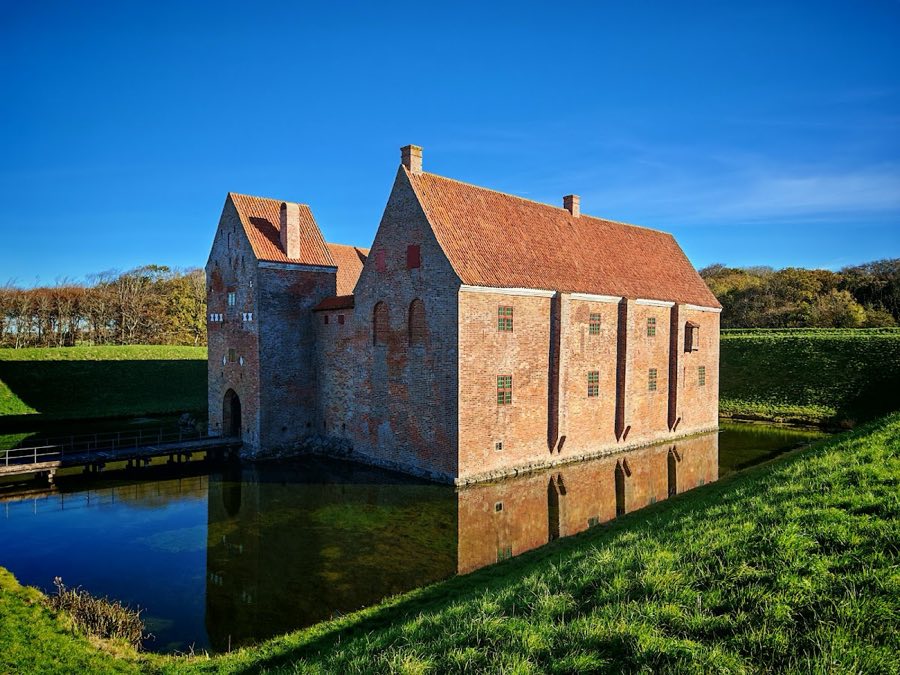
See all castles in DenmarkSpøttrup Borg, Spøttrup Municipality, Denmark, was built and developed under the authority of the bishops of the medieval Diocese of Viborg.
In the 14th century the estate belonged to Niels Bugge (1295–1358). In 1404 Johan Skarpenberg handed the property to the Diocese of Viborg, bringing it under episcopal ownership. Around the turn of the 16th century the bishops carried out major building work. Either Bishop Niels Glob (1478–1498) or his successor Erik Kaas (1508–1520) is named in the record as responsible for raising a red-brick stronghold at the site, with the oldest portions erected around this time.
Construction continued into the 1520s. The south wing was built about 1521, and the east and north wings were added between about 1525 and 1530. During the uprising of 1534, known as the Count’s Feud, the castle came under attack. Skipper Clement laid siege to the place and inflicted serious damage to the north‑west section; contemporary notes record that the castle was fired upon and burned in 1534 and that the western end of the north wing was destroyed in that year.
After the Reformation in 1536 the property passed to the crown. In the late 1500s the crown transferred or sold the site to Henrik Below, in either 1577 or 1579. Below transformed the south wing into a grand residence, altering floor levels, creating a large banquet hall and adding towers and enlarged windows to suit late Renaissance domestic tastes.
Ownership moved through several hands in the 17th and 18th centuries. The estate was mortgaged to the Kolblatt brothers in 1665 and sold to Axel Rosenkrantz in 1702. Mogens Rosenkrantz later refurbished upper floors in a Baroque manner and affixed iron initials to the gate tower façade in 1762. During the 1800s parts of the building were adapted for industrial and agricultural use; vaults in the north wing were removed to house a distillery, and some walls and earthworks were lowered or taken down as successive owners neglected the complex.
The castle was placed under legal protection as a Danish cultural monument in 1918. State-supported conservation work began in 1931–1932. After a fire in 1937 the state purchased the property and carried out a thorough restoration led by architect Mogens Clemmensen, completed in 1941. The site opened as a museum in 1941 and has since been maintained for public presentation, with exhibitions about its past, a rose garden within the courtyard, an external restaurant, and regular medieval reenactments using an adjacent tournament ground.
Spøttrup Borg stands on a square inner island at the eastern shore of Spøttrup Lake, occupying what was once a basin. The complex was arranged around a central courtyard with three masonry wings set at right angles, built largely of red brick. The plan reflects late medieval fortress-house design and incorporates both Gothic and later Renaissance details, with Baroque alterations visible on upper floors from 18th-century rebuilding.
The castle’s defensive layout includes two concentric water defenses. A deep inner ditch and an outer ring ditch were cut around the island, with a high earthen rampart roughly nine metres tall between them. Access was controlled by drawbridges and a causeway or dam that led to a single western gate; that western approach was protected by a curtain or shield wall and a gate tower that closed off the courtyard. During 20th-century work sections of the ramparts and filled moats were excavated and rebuilt as part of conservation.
The three main buildings date from the early 1500s, with the south wing the earliest completed element. The structural core contains a vaulted cellar pierced by cross vaults that rest on masonry pillars; this cellar is the oldest surviving interior. In the late 1500s the south wing was adapted as a ceremonial or banquet space, fitted with a large Renaissance-style vaulted hall and wide flat-arched windows. Two stair towers, one circular and one square, rise within the courtyard and were later additions that served vertical circulation.
Several defensive fittings survive in situ. A projecting tower toward the western front and a broad walkable shield wall remain intact enough to follow the medieval defensive line. The gate is barrel-vaulted and retains six firing or observation slits, while the shield wall contains four matching niches. Large arched windows that had been introduced were later blocked and converted into narrow shooting openings to improve defense, and those alterations are visible in the masonry.
Sanitary arrangements from the castle’s occupied phases survive as well. On three sides of the outer wall there are restored masonry latrine channels that run from the upper storeys down to the moat, demonstrating how waste was disposed of in the original building. The gate tower together with the broad walkable wall are among the best preserved elements following mid-20th-century conservation, which preserved and in some places reinstated medieval and Renaissance fabric.
The grounds include a small Renaissance garden to the east, with beds laid out to reflect medieval herb plots, and an open area outside the fortifications prepared as a tournament and performance space for living-history events. These landscape features reflect both the site’s cultivated late-medieval character and its later use for reenactment and interpretation.
No. 38698
No. 13614
No. 62961
No. 46074
Comments
Comments for Spøttrup Borg will require a verified account before posting.
We'll send a verification link before your first comment is published.