No. 23891
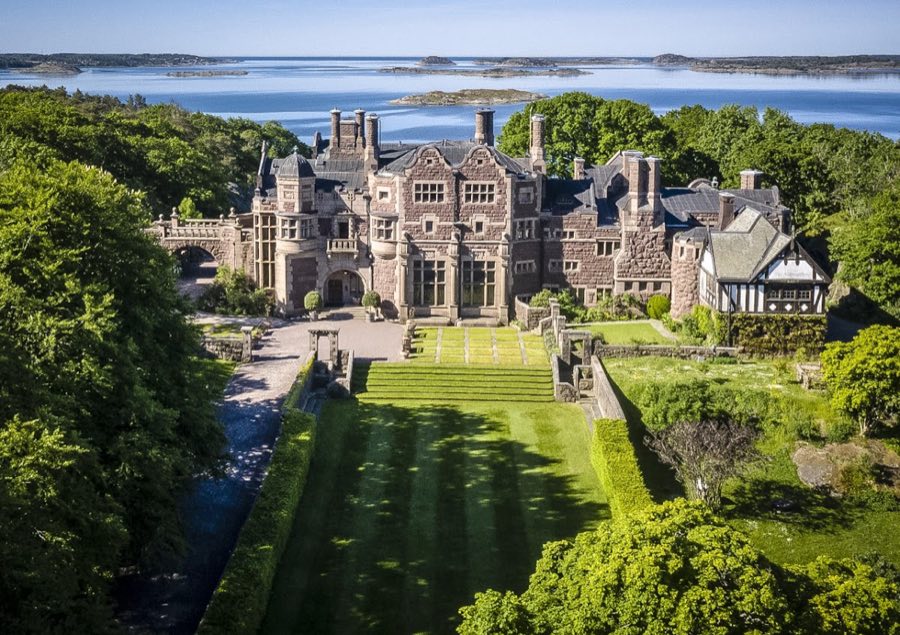
Tjolöholm Castle
Sweden
Manor houseRestoredFor events20th century
No. 38698
Castle · Denmark
No. 38698 · 57.242 N, 10.335 E
Quick summary
Voergaard Castle is a castle in Denmark with origins associated with the 10th century.
See all castles in DenmarkVoergaard Castle in Dronninglund, Denmark, is a moated Renaissance manor house whose origins go back to a medieval Danish manor farm first recorded in 1481. The castle took its present Renaissance character in the late 1500s and played roles as an episcopal stronghold, a royal possession, and a noble residence, repeatedly touched by the political and military upheavals that shaped Denmark.
The site passed into the ownership of Børglum Abbey in 1510 while the estate belonged to the knight Jakob Andersen. In the years that followed, Bishop Niels Stygge Krumpen enlarged the manor into a water castle, adapting it for both residence and defence. During the Count’s Feud, a civil war and dynastic struggle in Denmark in the mid 1530s, forces led by Skipper Clement captured the castle from Bishop Krumpen. After the Reformation the estate was taken into Crown hands in 1536.
In 1578 King Frederick II exchanged the property for another estate, transferring Voergaard to Karen Krabbe. Karen’s daughter Ingeborg Skeel carried out a major rebuilding campaign begun around 1586 and completed by 1588, giving the principal residence its richly decorated late Renaissance appearance; contemporary accounts link the work to a Dutch master builder. During the 1600s the castle endured several sieges and was occupied at times by Swedish troops amid the Danish–Swedish wars that affected much of northern Europe in that century.
From 1686 until 1791 the estate belonged to the Reetz family. Ownership moved several times during the 1800s. In 1872 Peder Brønnum Scavenius bought Voergaard, restored the buildings, and expanded the estate so that by his death in 1914 it measured roughly 1,944 to 2,000 hectares. His son Erik Scavenius held the property from 1914 until 1945. A land consolidation in 1933 parceled and sold much of the agricultural area.
In 1955 Ejnar Oberbech‑Clausen acquired the castle, the adjacent farmyard, and the remaining lands. He imported a large art collection from France, oversaw a comprehensive restoration of the fabric and interiors, and on his death in 1963 the property and its collections passed to a family foundation that manages the site and has made the house and holdings accessible to the public. The assembled collection contains works attributed to Goya, Rubens and El Greco, plus furniture associated with the courts of Louis XIV and Louis XVI. Two high-value paintings were stolen in 2008 and were recovered and returned to the collection in 2015. Local tradition links the house with ghost stories tied to Bishop Niels Krumpen and Ingeborg Skeel, including a tiny dungeon cell known as the Rosedonten, tales that the east-wing builder was drowned in the moat, sightings of a White Lady, and a persistent dark stain in a north‑east tower room.
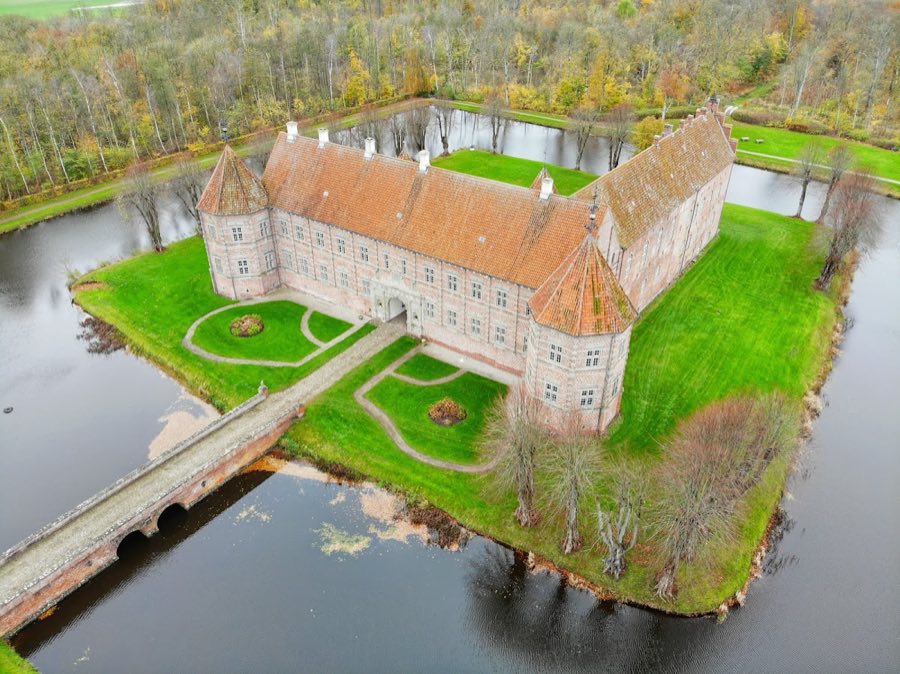
The castle stands on an almost square island surrounded by a broad moat, the surviving trace of its water-defence setting. Earlier earthwork ramparts around the site have been removed. The main building forms an L shape with two principal wings, built of red brick in a late Renaissance manner and often described as a moated manor house of that period.
The northern wing is the older, castle-like core and contains remains of the early 1500s episcopal fortress, reflecting the site’s use by the bishopric. That wing ends on its western side in a stepped gable executed in a Gothic manner. Much of the northern range preserves the impression of a fortified residence adapted over time.
The eastern wing is the richly ornamented principal tract completed under Ingeborg Skeel in the late 1580s. It rises two storeys above a vaulted cellar plinth, a stone base that contains cellars with vaulted ceilings, and its long façade is arranged with twelve window openings across the front. At each outer end the residential volume terminates in pavilion-like towers. Two eight-sided corner towers stand at the ends of this wing and the main façade is pierced by a formal gateway. The entrance decoration is worked in sandstone, and the stone portal was a gift from King Frederick II that had originally been intended for another royal house.
Projecting stair towers that face the inner courtyard and two additional residential towers extend from the eastern wing, giving the court a compact, articulated silhouette. Interiors show decorative layers ranging from Renaissance detail to later Classical tastes; a noted assembled chamber is the Golden Room, lined with leather wall coverings. In the northern wing a chapel dedicated to the Order of Malta was installed in the twentieth century by Ejnar Oberbech‑Clausen.
The surrounding grounds were first laid out in 1768 and later reshaped in a French garden manner in 1955. Today the landscape around the island is largely wooded with remaining lawns and flower beds on the castle island and a path that runs around the moat. To the east of the main house lie the former farmyard buildings and the village road that leads toward Voerer Church, historically the estate’s patron church. Among the secondary buildings is a half-timbered structure that served the manor court in the eighteenth and nineteenth centuries. Major restoration campaigns took place under Peder Brønnum Scavenius in the late nineteenth and early twentieth centuries and again in the mid twentieth century under Oberbech‑Clausen, and the renovated rooms and collections are presented by the foundation that now manages the property.
No. 23891
No. 93318
No. 79611
No. 38700
Comments
Comments for Voergaard Castle will require a verified account before posting.
We'll send a verification link before your first comment is published.