No. 24162
Tarasp Castle
Switzerland
CastleRestored16th century
No. 72370
Castle · Switzerland
No. 72370 · 46.774 N, 10.205 E
Quick summary
Steinsberg Castle is a castle in Switzerland with origins associated with the 7th century.
See all castles in SwitzerlandSteinsberg Castle stands in the municipality of Ardez, Switzerland. It was created during the High Middle Ages by medieval builders.
In the earliest phase a fortified church occupied the hilltop, defended by a surrounding wall and possibly by a tower. Before the end of the twelfth century those early defenses were taken down and a new castle was erected above the former plateau and the church dedicated to St. Lazius, also recorded as St. Luzius.
Ownership passed into episcopal hands early in the thirteenth century. On 2 February 1209 Albert von Frickingen sold the castle and its estates to the Bishop of Chur. Count Albert of Tyrol gave up any claim to the site in 1228, and the bishop established an episcopal court at Steinsberg. As the regional alliance known as the Three Leagues gained strength they repeatedly refused the bishop the right to appoint a bailiff over Steinsberg in some records.
During the fourteenth and fifteenth centuries the bishop pledged the property on several occasions. In 1348 a pledge granted the site to members of the Planta family, and in 1359 the Lords of Katzenstein received it, recorded in some accounts at 700 Gulden. The castle passed through a succession of pledgeholders and local families across the fifteenth century.
Military conflict brought dramatic change in 1499 during the Swabian War. Imperial troops captured and burned the castle, with some accounts noting the capture on 25 March 1499. The property’s then-owner, Balthasar Scheck, was taken to Meran and killed. After this destruction repairs were limited; Hans von Planta appears as a pledgeholder from 1502 until 1519. The castle was abandoned during the sixteenth century, and the adjacent church was abandoned in the course of the Protestant Reformation.
In the nineteenth century Emanuel von Planta‑Wildenberg bought the ruins and the surrounding land from the Bishop in 1861 for 1000 Gulden. The ruins underwent repairs in 1964 and again in 1985. The site is listed as a Swiss heritage site of national significance.
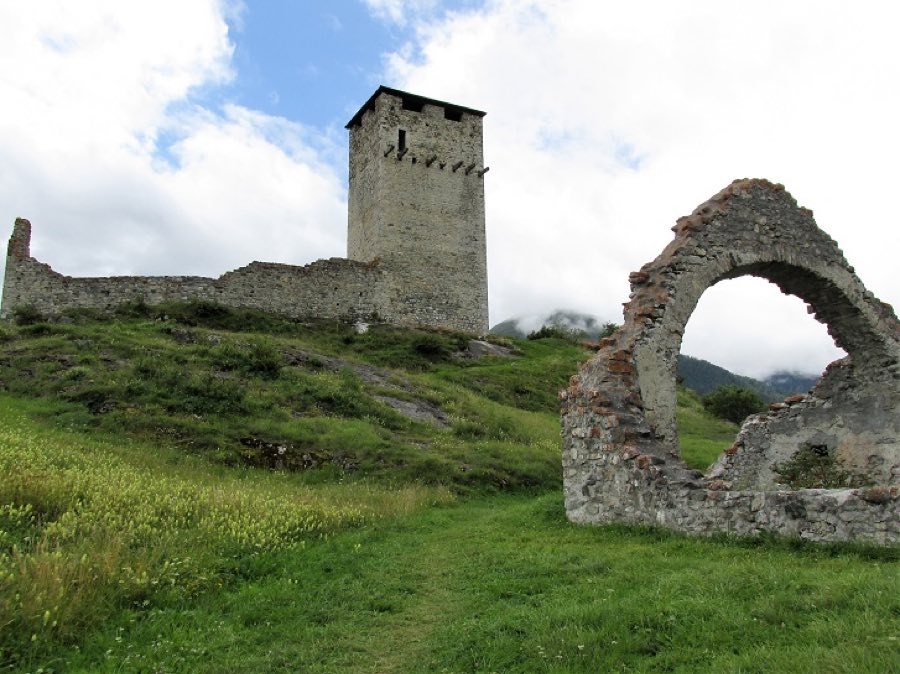
Steinsberg occupies a steep rocky head rising to about 1521 meters above sea level. The hilltop offers roughly 100 by 100 meters of usable area, with the castle set on the highest ground; the site is classed as a rock castle, its defensive layout shaped by the natural prominence.
Traces of a former ring wall encircle the top and mark the plan of the medieval enclosure. Inside that circuit stands the remains of a Romanesque church dedicated to St. Luzius or St. Lazius. The church’s nave is oriented unusually along a north–south axis. Surviving masonry includes portions of the north and west walls, the chancel arch, and part of the apse, all preserved in situ and identifiable by their Romanesque form.
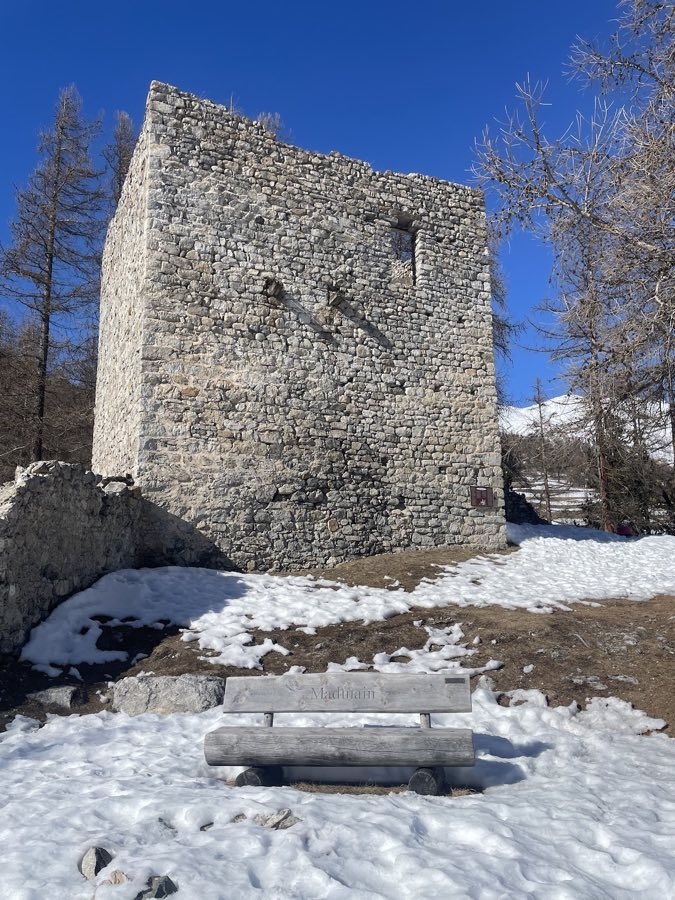
The principal tower, functioning as the castle’s keep, rises on the north edge of the rock. It is built in multiple stone phases and reaches four storeys, with a rectangular base measuring about 6.5 by 8.5 meters. The original high entrance stood in the tower’s south wall at the level of the second storey. The masonry changes above the second storey, and the upper floors contain window seats dated to the fourteenth century. A wall offset of roughly fifty centimetres appears at the level of the first storey, evidence of different building phases. Modern interventions have added intermediate floors and a comparatively flat roof, and at one time a later ground-level doorway provided access; that lower opening was sealed with masonry in the 1960s for safety.
Against the ring wall to the east of the tower a residential wing was constructed to serve domestic needs. A gate appears to have controlled the northern side of the enclosure, suggested west of the main tower, and an older gate that was later bricked up is visible in the southeast corner of the site. Access to the castle was provided from the east by a natural ramp that led up to the hilltop. Records note a gatehouse in the northeast corner of the enclosure, and other elements of the defensive circuit and domestic complex show successive medieval modifications and later repairs. Today the surviving features range from fragmentary wall sections to the substantial standing tower and preserved church masonry, all reflecting the castle’s long sequence of construction, reuse, and conservation.
No. 24162
No. 65404
No. 24642
No. 24951
Comments
Comments for Steinsberg Castle will require a verified account before posting.
We'll send a verification link before your first comment is published.