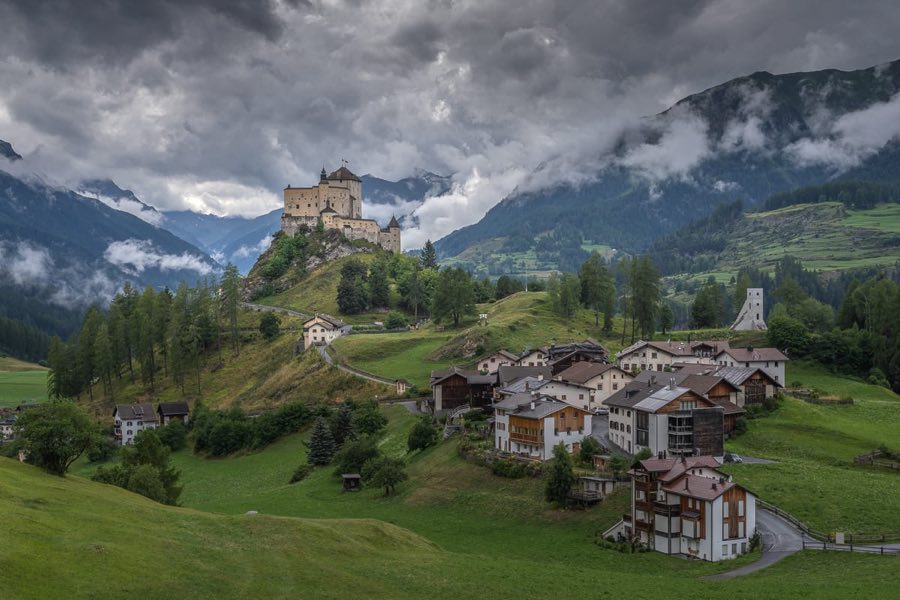
No. 24162
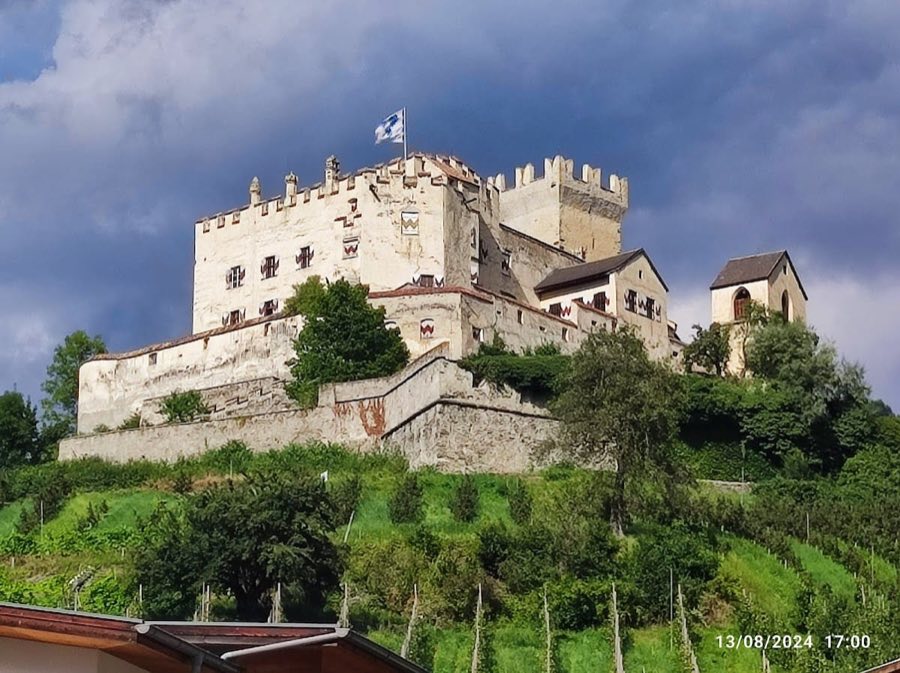
Tarasp Castle
Switzerland
CastleRestored16th century
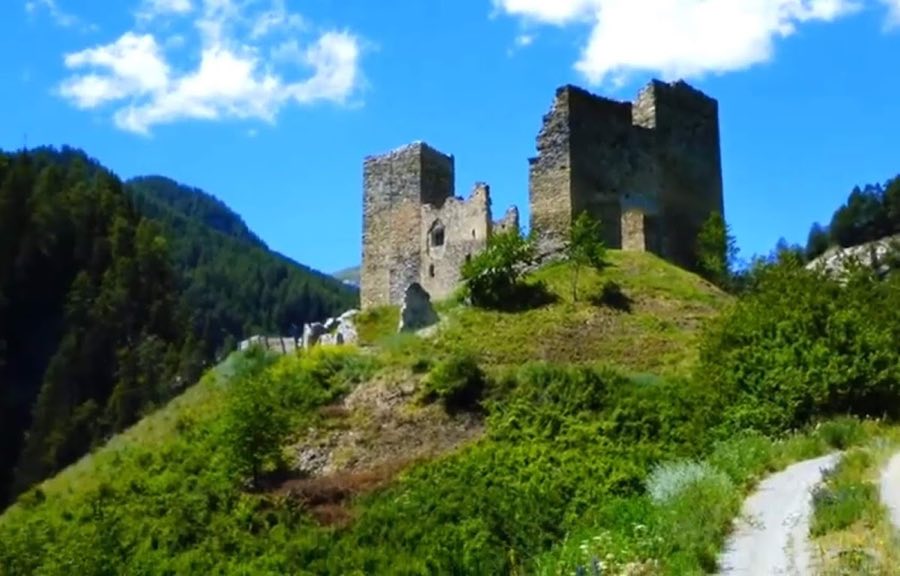
No. 65404
No. 65404 · 46.833 N, 10.376 E
Quick summary
Tschanüff Castle is a castle in Switzerland with origins associated with the 13th century.
See all castles in SwitzerlandTschanüff Castle stands above the village of Ramosch and originated as the fortified seat of local lords integrated into the regional feudal order. The site appears in records from the 1100s as the stronghold of the Lords of Ramosch, vassals of the bishop of Chur and the lords of Tarasp; surviving masonry predates 1200. On 12 March 1256 Count Meinhard I of Tyrol granted Nannes of Ramosch permission to build or enlarge a castle at Ramosch, formalising the site’s development in the 13th century.
Control shifted in the 14th and 15th centuries through violence and legal settlement. After a murder in 1367 Ulrich von Matsch took possession on 17 February 1369; Bishop Hartmann of Chur compelled the Matsch family to yield the castle in 1394. A 1421 arbitration confirmed the bishop’s legal rights while preserving an access right for Austria and providing compensation to the Matsch family. Thereafter vogts appointed by the bishop administered the valley and the castle served as the bishop’s local administrative centre and the residence of his representative.
The site suffered repeated attacks and deliberate burnings: plunder by von Matsch forces in 1395, occupation by the League of God’s House in 1468, burning by Austrian troops in the 1475 Hennenkreig, and deliberate destruction by a pledge-holder during the Swabian War on 25 March 1499. Further plunder and burning occurred in 1565, and troops from Glarus captured and burned the castle on 2 August 1622 during the Bündner Wirren. Each episode was followed by repair and a return to episcopal use.
Repairs continued into the early modern period and the castle remained a centre of episcopal authority into the 18th century. Observers in 1760 noted an intact exterior but a decayed interior; progressive structural decline and recurrent landslides led to abandonment around 1780. The place-name evolved from Ramosch or Remüs to Tschanüff from the 16th century (Romansh Chà nouva, Casa Nova). Today the property belongs to the Fundaziun Tschanüff; an association called Pro Tschanüff carries out conservation work, and consolidation and safety measures in recent decades have aimed to stabilise the ruins. The castle is listed as a Swiss heritage site of national importance.
Tschanüff occupies a rocky spur at about 1240 metres above sea level in a traditional spur-castle layout, with a compact inner stronghold above an outer southern ward. The fabric is composed of masonry, barrel vaulting and visible timber sockets. Two concentric defensive rings once enclosed the inner and outer areas, and a gate building connected them by a vaulted passage leading into the principal courtyard.
The main tower is a multi-storey keep dating to the 12th and 13th centuries and still stands to five storeys. Its entrance is set high on the south face at the level of the fourth floor, a defensive arrangement, and the tower’s stonework is not bonded into the surrounding wallwork, indicating that adjacent enclosures were added later. Internal floors and means of access survive only in part, leaving the tower as a prominent vertical element of the ruin.
Directly south of the tower a range aligns with the high entrance and shows regular beam holes at the height of four storeys, evidence of substantial timber floors that once linked to the keep. South of that range are the remains of an unusually thick protective wall, originally about three metres across and later reinforced—likely when firearms were introduced—roughly doubling its thickness to create a massive, largely solid block probably once capped by a defensive platform.
West of the south-of-tower range a 15th-century four-storey wing forms the southern residential tract; its lower levels were constructed with barrel vaults, some partly collapsed, while the third floor contained a long hall with a wooden ceiling. Above that level a roof area served as a fighting platform with embrasures, and domestic rooms opened toward the courtyard. A two-storey building added around 1500 stands to the west of the main tower, with utilitarian ground rooms and living chambers above; surviving exterior plaster bears traces of sgraffito. Window openings in the western enclosing wall show that the castle once continued further west, but those ranges have since collapsed or slipped away in landslides and now lie lost or ruinous.
Overall the site survives as a ruin of vaulted masonry, collapsed western ranges and multi-storey tower and wall fragments. Consolidation and safety work in recent decades has sought to stabilise the fabric and prevent further loss.
No. 24162
No. 72370
No. 24642
No. 54279
Comments
Comments for Tschanüff Castle will require a verified account before posting.
We'll send a verification link before your first comment is published.