No. 41903
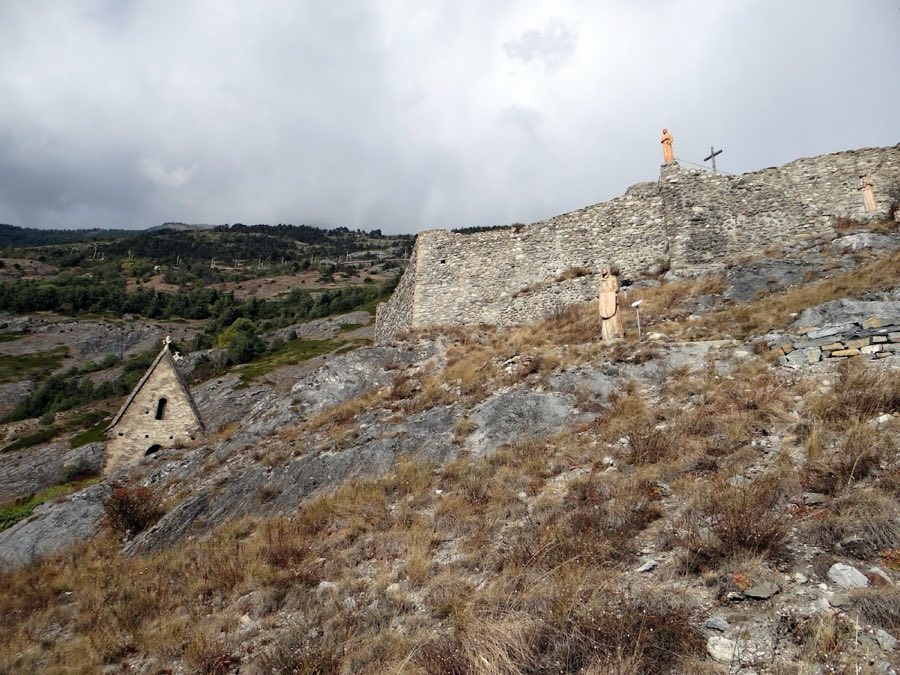
Gestelnburg (Château de Châtillon)
Switzerland
ChâteauRuin12th century
No. 66045
Palace · Switzerland
No. 66045 · 46.315 N, 7.991 E
Quick summary
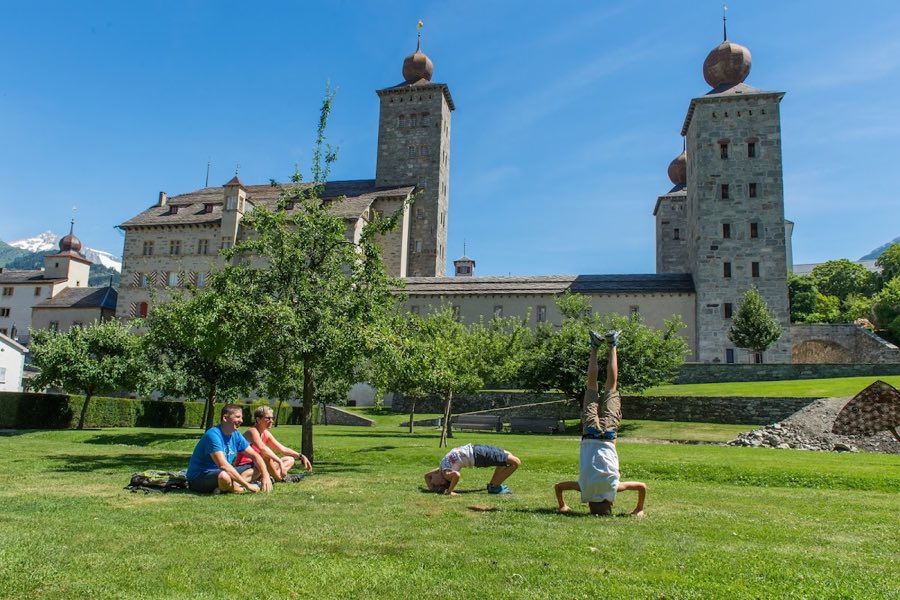
Stockalper Palace, Brig is a palace in Brig, Switzerland with origins associated with the 17th century.
See all castles in SwitzerlandOld and New Stockalper Palace in Brig, Switzerland, is a complex begun in the early modern period by the Stockalper family. The first house on the site dates to 1532 and shows late Gothic building traditions, while the larger palace that dominates the ensemble was raised in the mid-17th century and displays Renaissance arcades and baroque towers. The complex became central to the affairs of Kaspar Stockalper, whose commercial and political activity made the site a local centre of trade and administration in the 17th century.
The original dwelling was erected in 1532 by Peter Stockalper and expanded northward over the following century. In the first half of the 17th century Kaspar Stockalper, born in 1609, refurbished and extended the family house. Between about 1630 and 1640 he added a great hall, a chapel and other representative rooms; the great hall received a coat of arms in 1653 and the chapel altar was fitted with gilded reliefs in 1655.
Kaspar developed a wide-ranging commercial network that included, by 1647, control of the local salt trade and the construction of a road over the Simplon Pass that secured him dominant transit rights across that mountain corridor. To support his expanding business he began a large new palace in 1658; the main building was largely complete by 1666 and the whole project finished around 1678. Large storage areas and representative reception rooms were built to serve both trade and household administration. At the height of these operations Kaspar employed around 5,000 people, while the town of Brig numbered roughly 900 inhabitants.
Political conflict followed the palace’s rise. In 1679 the communities of Visp, Leuk, Sierre and Sion rose against Kaspar and forced him into exile in Domodossola. In 1685 the regional assembly accepted terms that permitted his return, and he spent his remaining years at the palace. Over the 18th century interiors were updated, producing features such as an 18th-century coffered ceiling and rooms furnished with Parisian tapestries and silk carpets.
In the 20th century municipal ownership and conservation reshaped the complex’s role. The city of Brig acquired the palace in 1948 and carried out restorations across the 1950s into 1961, establishing a fund to manage and preserve the property. The city council moved into the building in 1960 and areas were adapted for a municipal museum, a theatre and exhibitions, while some rooms continued to serve official functions. The ensemble remains a centre for local administration and heritage.
The complex stands as two joined building groups: the older 16th-century Stockalper House and a long, rectangular four‑storey palace added in the 17th century. The palace runs about eighty metres in length and is organized around a broad internal courtyard roughly forty by thirty-two metres. That central yard is bordered by covered arcades in the Italian Renaissance manner, giving direct access to surrounding rooms and creating a sheltered circulation space.
A two-storey covered arcade links the older house with the larger palace, producing a continuous sequence of passages and loggias. The arcade system uses successive orders of arches supported on columns fashioned from tuff, a volcanic stone used in the columns. A balustraded railing along the second floor dates to a later period and does not belong to the original arcade arrangement.
Three baroque towers mark the palace corners on the outer face, each capped with a large metal onion dome. These towers carry the names Kaspar, Melchior and Balthazar after the Biblical Magi and provide vertical emphasis to the rectangular volume. The main palace facades and arcades were finished to serve both storage for trade and ceremonial reception, with the chief construction phase completed by 1678 and the primary structure standing substantially finished by the mid-1660s.
Inside the complex are a number of preserved ceremonial and liturgical spaces. The great hall, embellished with a family coat of arms in 1653, and the chapel, whose altar carries gilded reliefs produced in Augsburg in 1655, reflect the building’s representational role. A lordly hall contains an 18th-century coffered ceiling, and a knights’ hall displays a portrait gallery. Several rooms retain 18th-century Parisian tapestries and silk carpets, indicating later phases of interior refurbishment and furnishing.
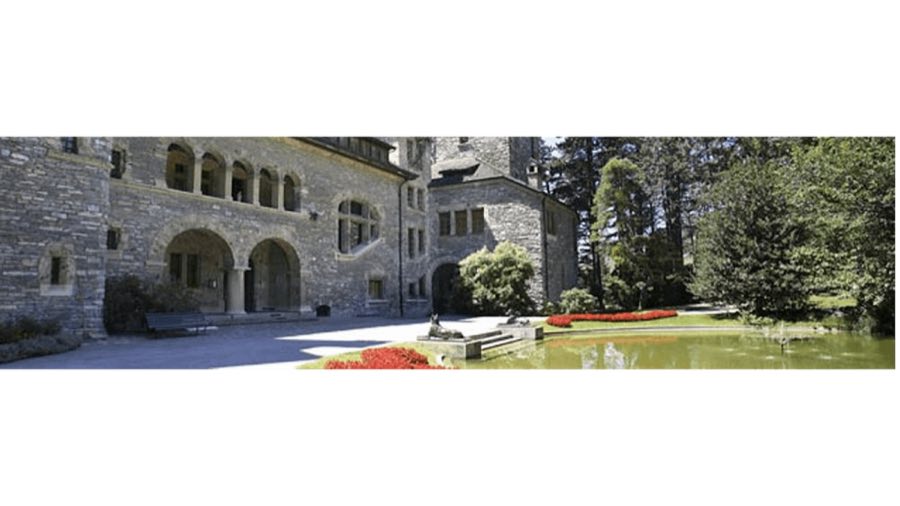
To the west of the palace lie formal gardens reached from the courtyard through a wrought-iron gate of artistic character. The gardens follow a French-influenced layout and form part of the designed ensemble that links house, palace and landscape. The whole complex is preserved in good to excellent condition and houses municipal offices, a court, a theatre, a municipal museum, a library and the family archives. The site is listed as a heritage property of national importance and its courtyard and surrounding parks have been captured in online street-level imagery since 2010.
No. 41903
No. 40370
No. 74807
No. 27366
Comments
Comments for Stockalper Palace, Brig will require a verified account before posting.
We'll send a verification link before your first comment is published.