No. 90761
Arbon Castle
Switzerland
CastleIntactFor rent13th century
No. 34863
Castle · Switzerland
No. 34863 · 47.464 N, 9.466 E
Quick summary
Sulzberg Castle is a castle in Switzerland with origins associated with the 13th century.
See all castles in SwitzerlandSulzberg Castle, in the municipality of Untereggen, Switzerland, was established in the medieval period by local European builders.
A strong residential-defensive tower was erected around 1260, and the earliest named figure connected with the place is Rudolf I. von Sulzberg. The Sulzberg family acted as ministeriales, serving the Bishop of Konstanz from the mid-thirteenth century, and they managed lands and legal authority over nearby communities such as Goldach and Thal. The family’s direct male line ended when Rudolf V died on 2 November 1396. After that death, patronage rights passed through Elisabeth von Sulzberg to the Herren von Adlikon, while other Sulzberg possessions went by marriage to Eglof von Rorschach.
During the fifteenth and sixteenth centuries the site and its estates were repeatedly divided and transferred by sale and inheritance. Transactions involved several local figures, including Jost Meier of Altstätten, Hans Schub of Arbon, Lienhard Payer and Junker Hans Gnäpser, and members of the Mötteli family from Ravensburg. From about 1468 the Mötteli began to use the name Herren von Rappenstein; Jörg Mötteli purchased one half of the property in 1474 and secured the remaining half in 1490. Under their ownership the castle complex was substantially altered, with a new deep-cellared residential wing attached to the original tower and an additional residential block added to the north, creating an L-shaped, two-part arrangement.
The male line of the Rappenstein family ended in 1573, and ownership passed by inheritance and marriage through the Studer von Winkelbach and Rugg von Tannegg families, before being sold to Jakob Hädener in 1649 and to Johann Rudolf von Salis-Zizers in 1667. Johann Rudolf von Salis undertook attempts to renew the estate, but this work was not completed. By 1713 the main tower was shown as ruinous and the attached residence was largely uninhabitable. In 1784 the owners sought permission to demolish the site, but the prince-abbot ordered that the tower be preserved because outstanding feudal rights were tied to it; repairs were carried out and a mansard roof was added. The larger residential wing was partly renewed in a late-baroque manner, while the small northern residential block disappeared during these eighteenth-century changes.
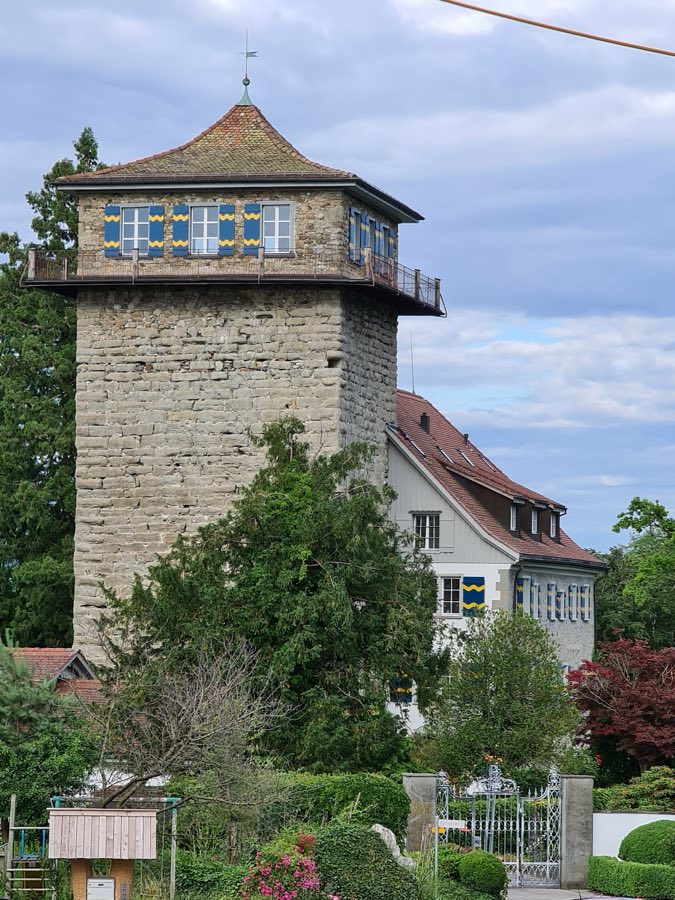
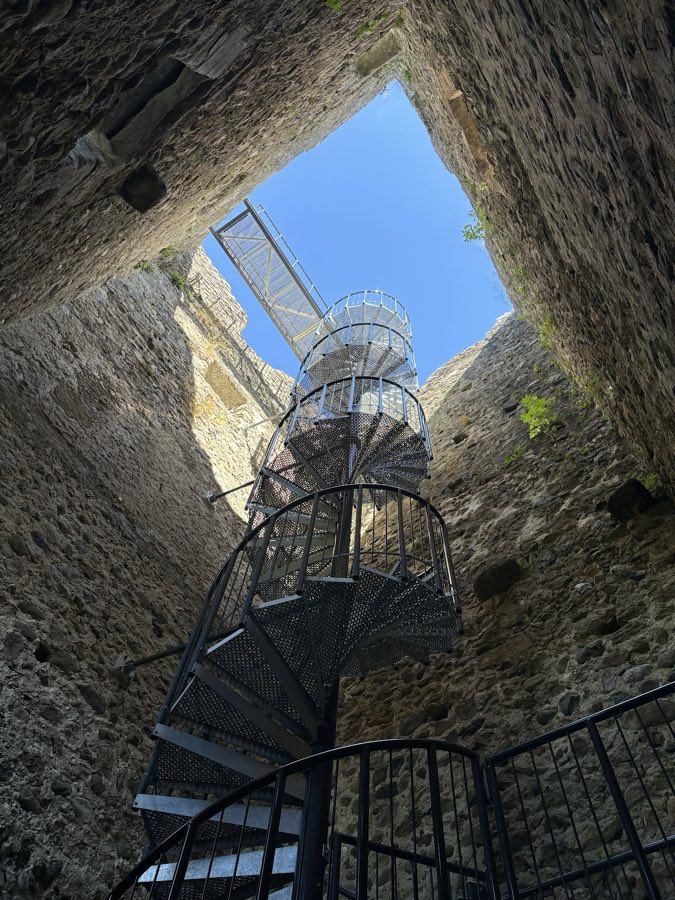
In the nineteenth century the property changed hands again, being sold on 2 June 1857 to Johann Jakob Brunner. Around 1875 an additional upper storey and a walkway were placed on the main tower, apparently for short-term restaurant use, and the present topmost storey dates to after that time; the ground-level doorway was opened about 1877 while the original raised entrance on the second level remains. In the twentieth century ownership passed to the chemist Dr. Samuel Billwiller; his son carried out a restoration between 1946 and 1949. Dr. Martin Spirig bought the estate in 1951, reconstructed parts of the northern defensive wall and converted a long vaulted room on the north side into a chapel dedicated to St. Mauritius and the 14 Holy Helpers. The heirs sold the property in 1985 to the architect Andreas Eberle, who supervised roughly an 18-month renovation and conversion. Today the restored residential block and a new building on the west wall contain apartments, while the tower room and the chapel have remained unrented since 2006. The castle sits within a protected natural area of about 17 hectares that includes three ponds, one of which, the Schlossweiher, measures more than 400 metres in length.
The castle occupies a courtyard enclosed by a defensive wall and approached through a neck-like ditch. At the centre of the compound stands a tall square tower built of roughly hewn sandstone blocks with chamfered corner joints. The tower rises more than 20 metres and measures about 10 metres on each side, with a robust base wall roughly 3.4 metres thick. Evidence of the early internal arrangement survives in narrow air-slits that mark the original three floors, horizontal stone plates that capped those openings, and ledges that once supported timber floors. The topmost storey is a later addition from after 1875, while traces of beam holes and corbel supports indicate that a projecting wooden upper level once stood there.
Attached to the tower on the southeast side is the main residential block, whose core fabric dates probably from the late fourteenth century and was rebuilt in the fifteenth and sixteenth centuries. This three-storey dwelling preserves a large vaulted cellar from the fifteenth century beneath a ground-floor chapel. The first floor contains a spacious hall with a late-Gothic plank-and-beam ceiling and noticeably deep window embrasures. Above a doorway a lintel carved with the date 1583 bears the coat of arms of the Studer von Winkelbach family, marking later occupation and repair.
Around the circuit wall on the north and west sides there were service and economic buildings, some of them timber-framed and founded directly on the defensive wall. A smaller residential block on the north side, once forming a compact two-part arrangement with the main house, was removed during the eighteenth-century remodelling. Portions of the northern curtain were reconstructed in the twentieth century, restoring fragments of the original enclosure.
Interior reuse and twentieth-century work are visible across the complex. A long vaulted chamber on the north side was adapted into a chapel dedicated to St. Mauritius and the 14 Holy Helpers, while other spaces were converted into inhabited apartments. A new building now occupies the footprint of a former servants’ house along the west wall. The main defensive tower and the residential block retain their historic cores but show layers of alteration from the late medieval period through nineteenth- and twentieth-century repairs. The site is set within a protected landscape of about 17 hectares that includes three ponds, the largest waterbody extending more than 400 metres.
No. 90761
No. 40815
No. 29352
No. 79802
Comments
Comments for Sulzberg Castle will require a verified account before posting.
We'll send a verification link before your first comment is published.