No. 16953
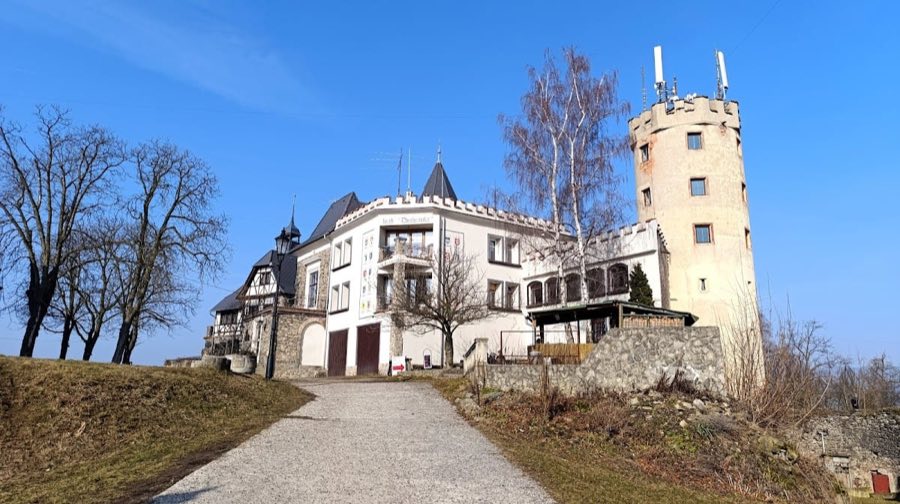
Doubravská hora Castle
Czechia
CastleRuin15th century
No. 51324
Palace · Czechia
No. 51324 · 50.637 N, 13.827 E
Quick summary
Teplice Castle is a palace in Czechia with origins associated with the 15th century.
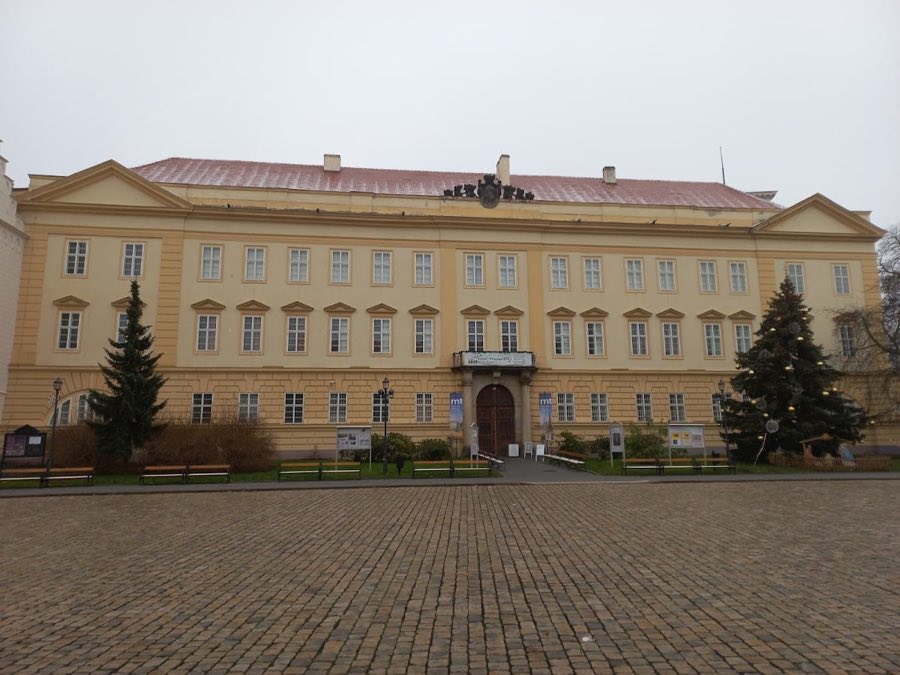
See all castles in CzechiaTeplice Castle is situated in the town of Teplice in the modern Czech Republic. The earliest known establishment on this site was a Benedictine nunnery founded between 1156 and 1164 by Queen Judith of Thuringia. This religious institution served the local community for several centuries until disruption during the Hussite Wars in the early 15th century led to significant damage. Following military assaults and the confiscation of property, the nuns abandoned the monastery around 1435, leaving the site vacant of its original religious function.
In the latter half of the 15th century, under the direction of Queen Johana of Rožmitál, the former monastery was repurposed into a fortress. This transformation is explicitly recorded in a 1467 document. The fortress subsequently passed through the hands of various noble families, including the Fictums, the Libštejnský of Kolovrat family, the Valdštejns, the Malcáns, and finally the Vřesovics. The Vřesovics initiated the conversion of the fortress into a residential castle, setting the stage for further development.
Beginning in 1634, Teplice Castle became the possession of the Clary-Aldringen family, who retained ownership until 1945. Under their stewardship, the castle underwent extensive reconstruction in the Baroque style and was considerably enlarged. Notably, in 1788, a theater was added to the complex. During this period, the castle grew into an influential cultural center, welcoming prominent figures such as Johann Wolfgang von Goethe, Ludwig van Beethoven, Frédéric Chopin, and Giacomo Casanova.
Teplice Castle also played a role in political history. In 1835, it hosted a significant meeting attended by Austrian Emperor Ferdinand I, Prussian King Frederick William III, and Russian Tsar Nicholas I. Following the end of World War II, the castle was confiscated under the Beneš decrees in 1945 and repurposed as a regional museum from 1947 onward. Archaeological investigations led by Antonín Hejna uncovered the foundations of the original monastery church and its crypt, allowing preservation of important Romanesque elements within the site.
Teplice Castle represents a complex architectural ensemble that developed over several centuries, incorporating styles from Romanesque through Neo-Gothic. The eastern wing retains original Romanesque masonry that rises up to the second floor, characterized by blocked paired windows and a semicircular portal, demonstrating the earliest building phase on the site.
On the northern side of the courtyard, the foundations of the former monastery church have been uncovered and conserved as part of a landscaped park area. Beneath a semicircular apse, a crypt remains intact, featuring original columns topped with cubic capitals. These surviving elements provide tangible links to the castle’s monastic origins.
The southern wing, consisting of a single story with vaulted ground floors, presents a combination of architectural styles. Its garden-facing façade exhibits a Neo-Gothic design, while the courtyard side showcases Classicist arcades decorated with sgraffito—a technique where layers of plaster are scratched to reveal contrasting colors beneath—and ribbed vaults. Attached to the northern side is the castle chapel, further emphasizing the site’s ecclesiastical heritage.
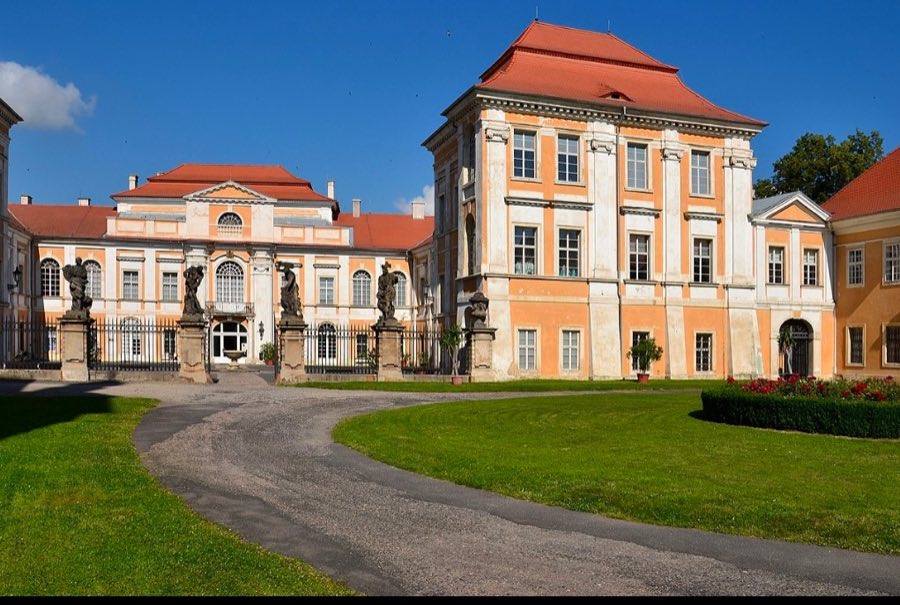
The main wing forms a two-story palace structure with open arcades on the ground floor and glazed arcades above. Pilasters rise between the arcades, supporting an entablature and culminating in a high attic adorned by a decorative cartouche above the central risalit, a projecting section of the façade. On the northern façade facing the square, Empire style is evident in the Doric columns flanking the entrance and bosed (rusticated) stonework on the ground floor.
To the west, a wing constructed at an obtuse angle to the main building originally housed the castle stables. These were later transformed into an exhibition hall with vaulted ceilings. This wing also contains the castle theater designed by J. A. Giesel in 1787, which has since been repurposed as a library; only the corridor along the side retains the original theatrical decoration.
Near the castle stand two Renaissance garden pavilions called Kolostůjovy towers, built around 1600. They have rectangular footprints topped by twin pyramidal roofs finished with slender octagonal spires covered in shingles. A Baroque double staircase provides a formal connection between the castle and its surrounding park.
Inside, the castle preserves richly decorated interiors, including a Rococo hall featuring French stucco work from 1772. Other rooms display original furnishings typical of the Rococo, Empire, and Biedermeier styles. One hall is distinguished by a coffered painted ceiling, adding to the castle’s artistic heritage.
The castle park includes two ponds with artificial islands, enhancing the landscaped grounds. Today, Teplice Castle houses the Regional Museum of Teplice and a jazz club. Its historic library contains nearly 100,000 volumes, maintaining collections originating from both the former monastery and the Clary-Aldringen family, sustaining the site’s long intellectual tradition.
No. 16953
No. 76792
No. 79396
No. 75900
Comments
Comments for Teplice Castle will require a verified account before posting.
We'll send a verification link before your first comment is published.