No. 34239
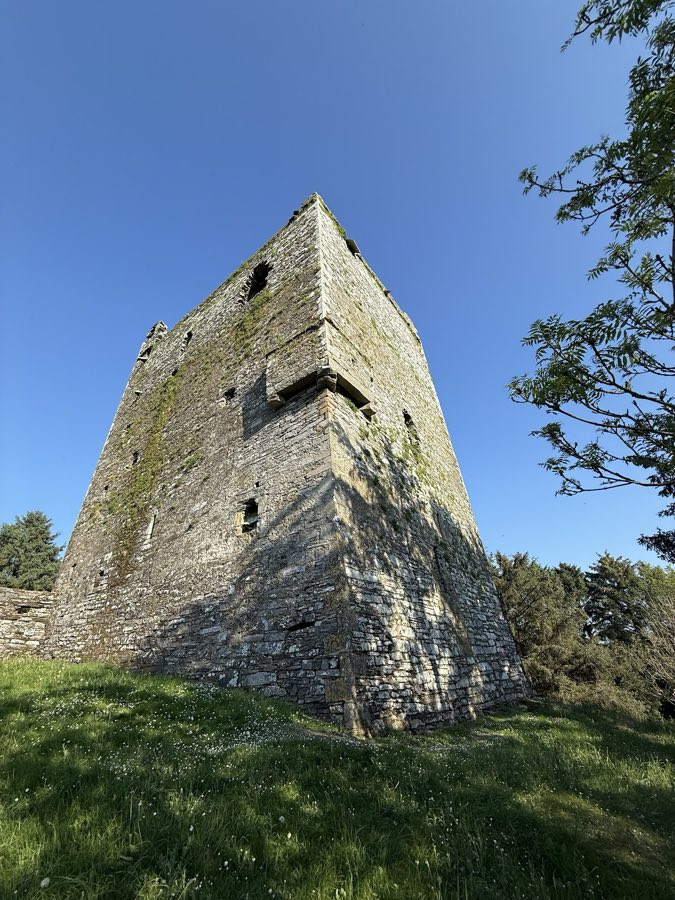
Ballinacarriga Castle
Ireland
Tower houseRuinFor events17th century
No. 75977
No. 75977 · 51.762 N, 9.165 W
Quick summary
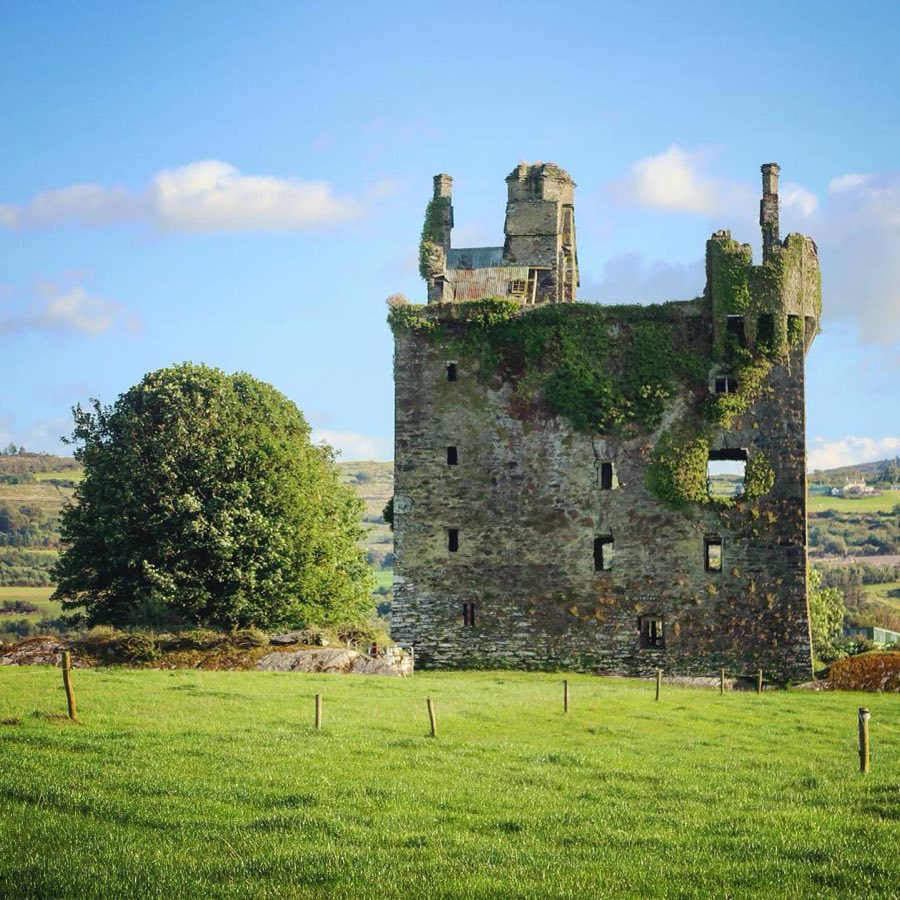
Togher Castle is a tower house in Ireland with origins associated with the 16th century.
See all castles in IrelandTogher Castle, near Dunmanway in County Cork, Ireland, was erected by the Gaelic Irish MacCarthy family.
In the later sixteenth century the site passed into the hands of Tadhg an Fhórsa I of the MacCarthys of Gleannacroim. The clan had come under Crown control after 1576, when Cormac Donn was executed for the killing of Cormac Mac Finghín, and the sept formally recognised Tadhg’s right of succession in 1578. In July 1590 Tadhg an Fhórsa I travelled to London with Sir Walter Raleigh and obtained a royal letters patent from Elizabeth I under the policy of surrender and regrant, and building work on a new tower house began on the older stronghold at the site.
When Tadhg an Fhórsa I died in 1618 his holdings were divided within the family, with the younger son Dermod inheriting Togher Castle while the elder son and successor, Tadhg-an-Duna I, took Dunmanway Castle. Members of the family took part in the Irish Rebellion of 1641 and the estate was declared forfeited in 1651. In 1667 the tower and an estate amounting to 1,419 acres were transferred from the original grantee Lord Kingston to the Hoare brothers, who had served with Ireton’s army.
During the later nineteenth century the building received financial support from Daniel MacCarthy (Glas), who contributed to re‑roofing and funded a painted MacCarthy coat of arms that was placed inside the entrance. A local clergyman, Fr Lyons, drew up a scheme to use the castle for small industry, but that plan did not go ahead. At this time the castle also accommodated a small school.
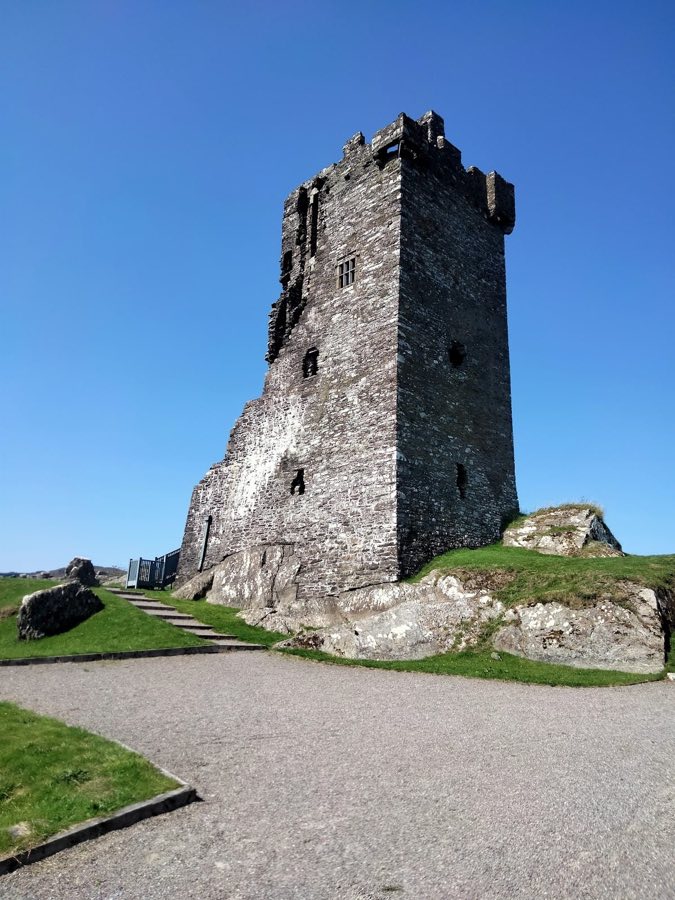
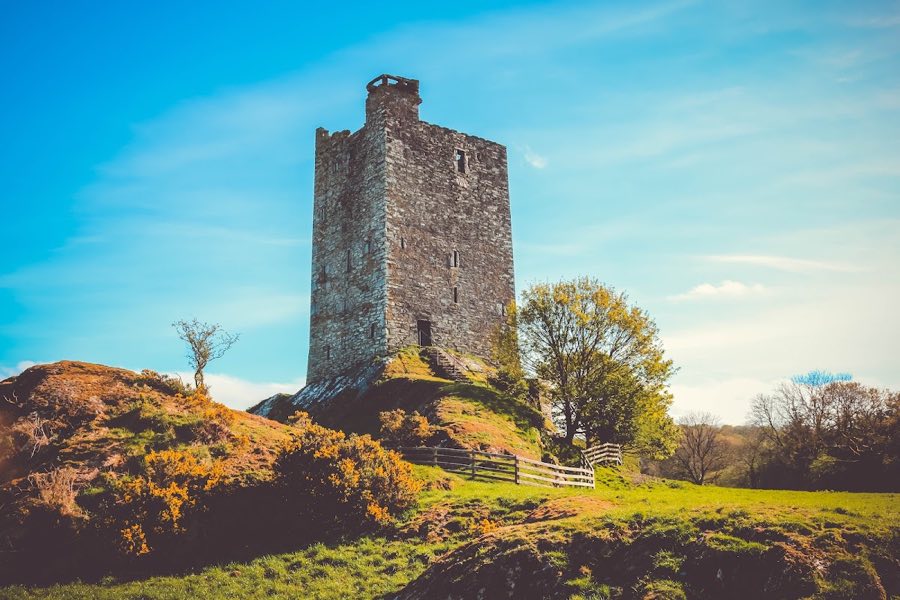
Togher Castle stands on a low rocky ridge about one hundred metres north of the River Bandon and follows the rectangular plan typical of late sixteenth‑century tower houses. The east–west walls measure roughly ten metres and the north–south sides about sixteen point four metres, and the surviving elevation reaches around eighteen metres. The building is unvaulted and combines clear defensive intentions with features intended for household comfort from the fortified‑house era.
The exterior masonry was finished smooth with mortar originally, and the window openings were finely cut from Cork limestone. The wall footings slope outward from ground level to the first floor, forming a strengthened base batter. The parapet is largely ruined, though the western portion still survives to its original height. Two large projecting bartizans functioned as machicolations at the south‑east and north‑west corners, and the north‑west projection remains in good condition.
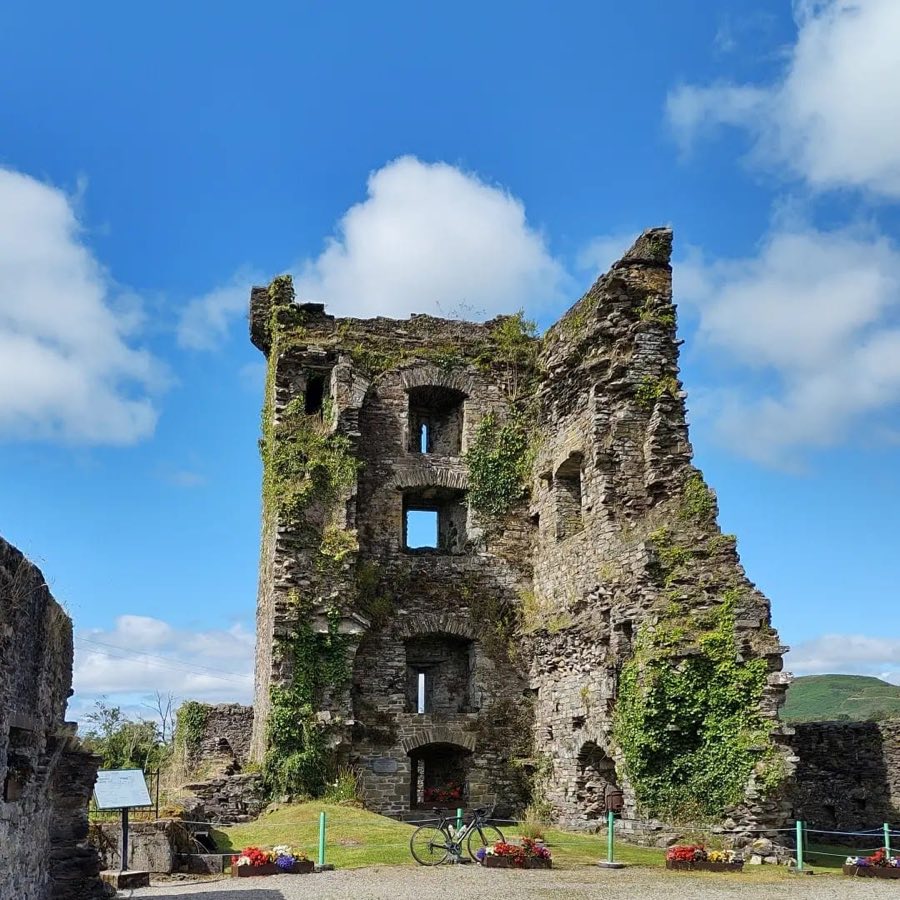
Inside, an offset partition on the east side runs the full height between the north and south walls, creating two unequal series of rooms, the larger being on the west. The partition continues upward as the central chimney stack, which contains working flues, while chimneys set into the east and west gables appear to have been mainly decorative. The original entrance stood on the east; a window in the west wall was later widened to form a secondary doorway.
A substantial ground‑floor chamber, now interpreted as a storeroom or wine cellar, opens from the entrance hall. A circular winding stair at the north‑eastern corner provides access by way of doors into the main rooms on every level. Immediately to the left of the first stair is a small, windowless chamber that has been described under the name chambrín á chodaigh, translated as “the tyrant’s little chamber.”
The first floor probably served as a low‑status hall combining a wardroom and kitchen, with a small room to the east used as a pantry.
Observers differ about the upper floors. A late nineteenth‑century description treated the second level as private apartments, even naming a minor room chambrín‑na‑banaltran, “the little chamber of the nurse,” and regarded the third level as the state room. A later survey dated 1998 identified the second floor as the principal chamber, noting a large fireplace and evidence of once‑grand windows, and placed private sleeping quarters on the third floor. The top level contains a large attic and a smaller storeroom, both originally covered by the main roof.
Later alterations are visible in the fabric. There is no intact ceiling over the four floors except for fragments of nineteenth‑century corrugated iron sheets that once served as a roof covering. A late nineteenth‑century painted MacCarthy coat of arms, funded by Daniel MacCarthy (Glas), is displayed on the right wall of the entrance hall and bears the inscription Mac Carṫaiġ an orsa, laṁ laidir a buaḋ, rendered in English as “Mac Carthy of the forces, victory to the strong hand.” Overall, the plan and surviving features present a largely coherent tower house, with some parts well preserved and others in a ruinous condition.
No. 34239
No. 48482
No. 80228
No. 91020
Comments
Comments for Togher Castle will require a verified account before posting.
We'll send a verification link before your first comment is published.