No. 45350
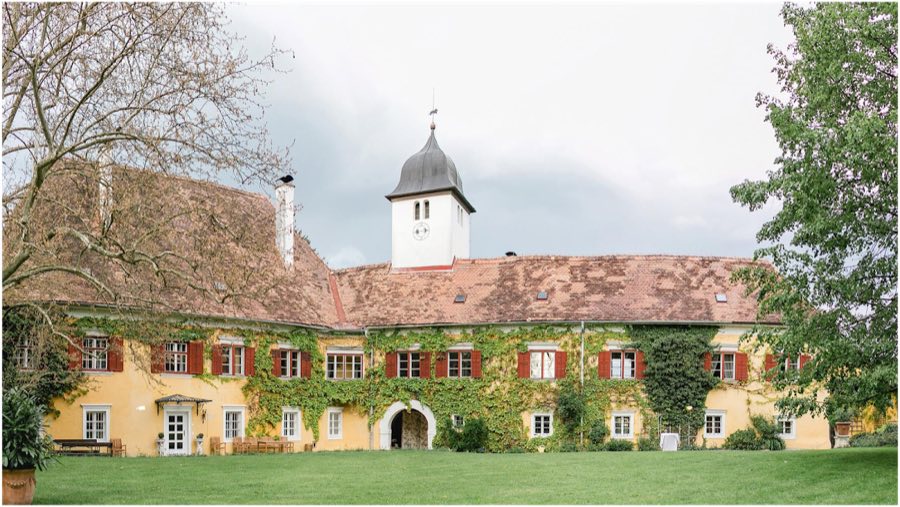
Schloss Ottersbach
Austria
CastleRestoredFor events16th century
No. 20605
Castle · Austria
No. 20605 · 46.660 N, 15.474 E
Quick summary
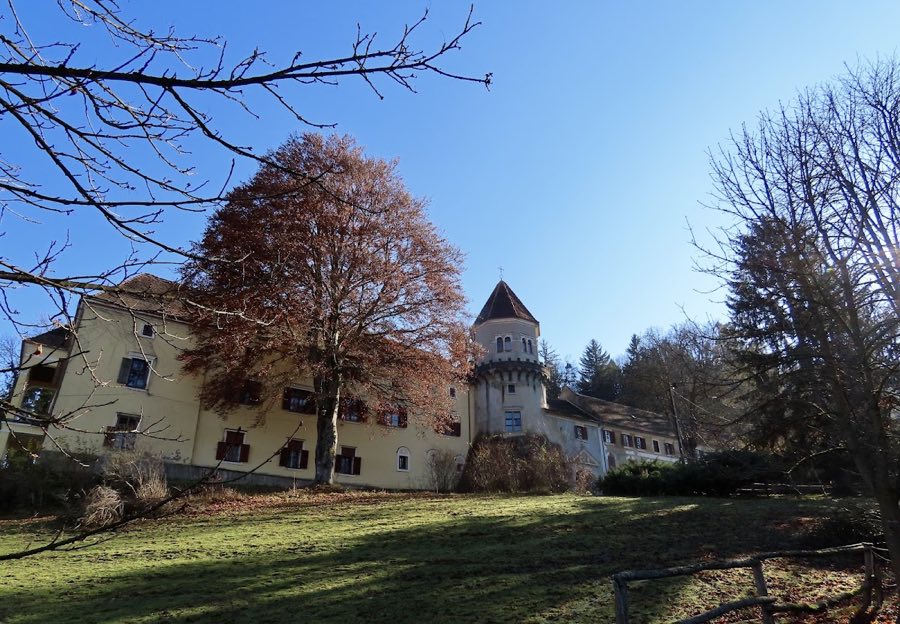
Trautenburg Castle is a castle in Austria with origins associated with the 15th century.
See all castles in AustriaTrautenburg Castle stands in the municipality of Leutschach in Austria and was created by the medieval nobility of the region.
The site began as the steward’s farm of Burg Schmirnberg and is first recorded in 1234 as the hof belonging to Reinhard II of Mureck. In the early 1300s the property passed into the hands of the Graz municipal family Wakkerzil, who expanded the holding into a minor noble residence. During the late 15th century ownership transferred in 1493 to the Trautmannsdorf family.
In 1581 Ehrenreich von Trautmannsdorf transformed the house into a four-winged manor and gave it the name Trauttenburg. A chapel dedicated to St. Anthony of Padua is documented from the 15th century and was renewed in 1662, tying the complex to ongoing local religious practice. After the 1600s the estate passed by inheritance and sale through various hands, including Wolf Maximilian von Eibiswald.
Josef Boset bought the property in 1759 and was ennobled in 1769 with the title Boset von Trautenburg. In 1837 ownership passed to Cajetan and Antonia Bouvier. A sequence of private owners followed in the later 1800s and early 1900s, among them the Kreuzberger and Hauschka families. Rüdiger Seutter von Loetzen acquired the Schloss in 1907. The foundation stone for a new parish church at Leutschach was laid in 1908 and the building was consecrated in 1911, and the coats of arms of the Seutter von Loetzen and Tacoli families appear in a window near the high altar in recognition of their support.
During the First World War Russian prisoners of war worked on the estate in 1915. The property was sold in 1916 and again several times in the immediate postwar years. Emil Finger owned the Schloss in 1918, a Swiss family headed by Eduard Buser and relatives held it around 1920, and Carl Amgwerd owned it in 1928. Counts Anton and Camilka Ostrowski became owners in 1941. On 1944 the Schloss was struck by aerial bombs and three residents were killed. At the close of the Second World War and in the postwar period the buildings sheltered partisans and occupying forces. The property was acquired by Herbert I. Rauch‑Höphffner in 1974. Local tradition links the place with ghost stories and with the legend of the Wild Hunt.
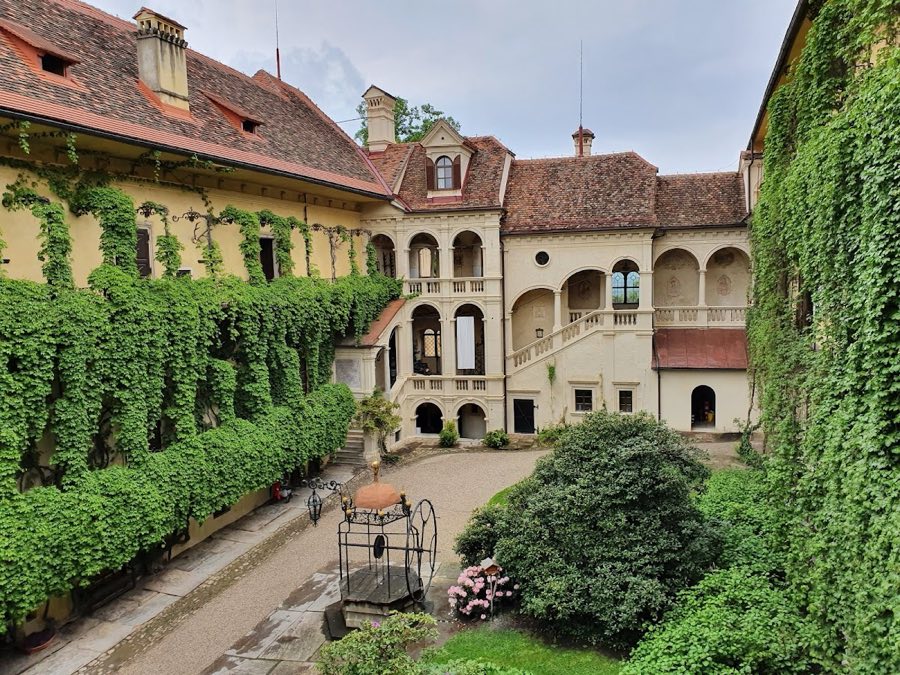
Trautenburg occupies a compact, enclosed plan formed by two to three storeys of masonry arranged as four wings around a large inner courtyard. The complex originally had a tower at each corner; two of those corner towers remain. The surviving fabric combines medieval structural elements with later alterations made in the 17th and early 20th centuries.
A prominent round defensive tower stands beside the gateway built in the 1600s. Around 1902 this round tower received an octagonal upper structure and a battlemented walkway above it. The round tower contains a weapons hall on its main level and, beneath that, a dungeon. The gate and this tower together mark the principal approach into the courtyard.
The west wing presents ground-floor pillar arcades and upper-floor windows with rounded arches, while on the opposite side the east wing keeps an open gallery supported on medieval corbels, the projecting stone supports carved in the older masonry. The upper floor of the west range preserves the room known locally as the Emperor’s Room. The north wing contains a large hall approached from the courtyard by a two-storey balcony projection standing on columns.
Within the inner courtyard stand two life-size statues created by Giovanni Giuliani, placed in the open space. A helical stair rises in the northwest corner of the enclosure and provides vertical circulation between the levels. A cellar building on the avenue leading to the entrance displays a Romanesque column capital, and a matching capital is preserved in a cellar chamber of the Schloss; these capitals are identified as reused material from an earlier Romanesque predecessor of the present Leutschach church. The chapel devoted to St. Anthony of Padua is documented from the 1400s and was renewed in 1662.
Overall the complex shows surviving medieval features such as corbels and reused Romanesque capitals alongside later work including the 17th-century gateway and the early 20th-century tower superstructure. The courtyard statues, spiral stair, chapel renewal, and the two remaining corner towers survive in situ as recorded elements of the site.
No. 45350
No. 21050
No. 72194
No. 47150
Comments
Comments for Trautenburg Castle will require a verified account before posting.
We'll send a verification link before your first comment is published.