No. 48105
Stuchowo Palace
Poland
Manor houseRuin19th century
No. 75459
Palace · Poland
No. 75459 · 54.064 N, 15.270 E
For sale
Trzebiatów Palace in Poland is marked with a public sale signal. Asking price, tenure, land area, floor area, and room counts are shown only after public verification.
Status: Public sale signal
Price: Price on application or not publicly verified
Property type: Palace
Notable features: Restored historic fabric, Residential use
Availability note: Submit an official public listing or register buying interest to complete the sale record.
Quick summary
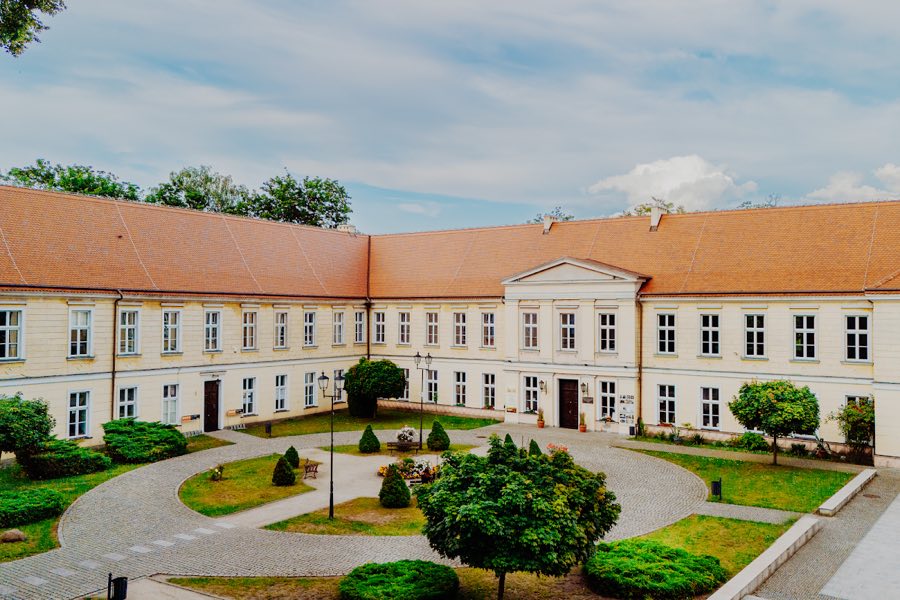
Trzebiatów Palace is a palace in Poland with origins associated with the 12th century.
See all castles in PolandThe Palace in Trzebiatów in Trzebiatów, Poland began as a ducal stronghold built by the regional Pomeranian ducal authority in the 12th century. It acquired new meanings across the Middle Ages and early modern era, becoming a religious house, a Renaissance residence, and later a classical-style palace, and it played roles in regional dynastic and state changes from the medieval duchy through Brandenburg and Prussian rule.
In 1224 Duchess Anastasia, widow of Duke Bogusław I, transferred the estate to a Norbertine convent and entered the community herself after taking the abbot of the Norbertines in Białoboki into counsel. By about 1285 the stronghold’s buildings had been rebuilt as a women’s monastery and were occupied by Norbertine nuns who came from Wyszków. A Church of St. Nicholas was erected beside the former castle and served as the convent church.
During the 16th century the Norbertine foundation was secularized and the former monastic complex passed into the hands of the Pomeranian dukes of the Griffin dynasty. In 1560 the religious buildings were transformed into a Renaissance castle. From 1618 to 1619 the complex sheltered Duchess Sophie of Schleswig-Holstein, widow of Duke Philip II. After the death of Bogislaw XIV in 1637 the territory, including the castle, passed to Brandenburg.
A fire in 1679 inflicted serious damage and the complex was rebuilt around 1682. In 1690 a new third wing, which included stables, was added, and in that year Frederick I of Prussia made a brief visit. During the 18th century the former Griffin residence was remodeled in a classical idiom, and in 1761 Russian troops used the building as barracks. From 1750 until 1791 the estate belonged to Duke Frederick Eugene of Württemberg; King Frederick I of Württemberg and Archduchess Elizabeth of Württemberg were born there, and the future Empress Maria Feodorovna spent part of her childhood at the palace.
Between 1785 and 1790 Maria Czartoryska lived in the palace, where the painter Jan Rustem was a guest and executed murals. Around the turn of the nineteenth century the property has been associated with Field Marshal Gebhard von Blücher, recorded as owner or resident in accounts that place him at the site between the late 1790s and 1811. The castle was offered for sale in 1800, and in 1813 the owner, a mayor named Brummer, removed the south wing to lower upkeep costs.
By the mid-nineteenth century the building no longer served as a private residence. In 1855 the interior was adapted for offices and housing, being used by regional land administration and by a Pomeranian land credit institution, with apartments laid out for officials. Between the world wars the palace accommodated an agricultural school for girls. After 1945, under the Polish People’s Republic, the complex housed barracks, offices and tenement flats and was used for administrative and storage purposes. Restoration work took place from 1977 until 1982. Since 1989 the palace has been the seat of the Trzebiatów Cultural Centre and the town public library, and it contains an art gallery bearing the name of Lyonel Feininger, although that gallery’s holdings do not include works by Feininger.
The palace complex presents as a classical-style seat that reflects eighteenth-century reworking layered upon an earlier Renaissance castle created in 1560. The ensemble was laid out as a multi-winged compound, with successive construction phases and alterations visible in its plan. A third wing built in 1690 incorporated stables, while the south wing was demolished in 1813, so the present footprint reflects those additions and losses.
A Church of St. Nicholas stands adjacent to the former castle and functioned as the monastery church when the site served the Norbertine community. The church’s association with the convent is part of the site’s medieval phase and its proximity remains a defining element of the palace group.
Interior spaces show a history of changing uses. In the mid-1800s rooms were subdivided and fitted out as offices and officials’ apartments, and in the interwar years the complex was adapted to the practical needs of an agricultural girls’ school. The building underwent a program of restoration between 1977 and 1982, and today the restored interiors accommodate a public library, cultural centre facilities and an art gallery named for Lyonel Feininger, whose collection does not include works by the artist.
No. 48105

No. 28307
No. 95419
No. 34479
Comments
Comments for Trzebiatów Palace will require a verified account before posting.
We'll send a verification link before your first comment is published.