No. 76643
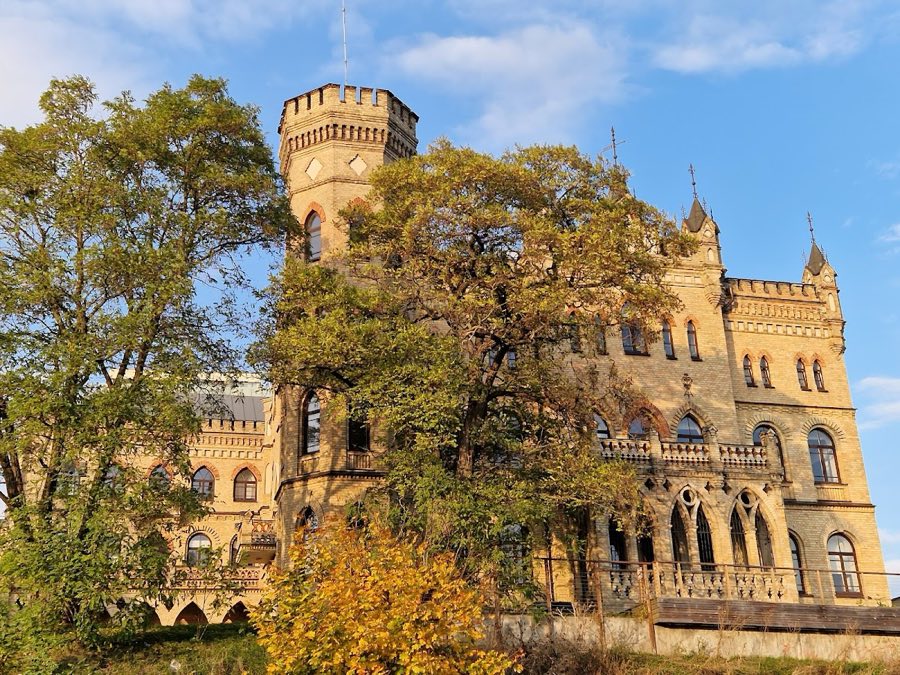
Raduškevičius Palace, Vilnius
Vilnius, Lithuania
PalaceRestored20th century
No. 34220
Manor house · Lithuania
No. 34220 · 54.748 N, 25.293 E
For events
Verkiai Palace is marked as a château or castle venue lead. Capacity, indoor/outdoor spaces, catering rules, and accommodation options are published only after public verification.
Event types: Private events, Cultural gatherings, Filming and photography
Quick summary
Verkiai Palace is a manor house in Lithuania with origins associated with the 14th century.
See all castles in LithuaniaVerkiai Palace in Vilnius, Lithuania, began as an episcopal estate created under the authority of the Grand Duchy of Lithuania in the late fourteenth century. The site acquired its principal architectural identity in the late eighteenth century, when it was rebuilt in a neoclassical manner, and it has long been important as a summer residence for the bishops of Vilnius and as a venue for visits by monarchs and senior political figures. Over several centuries the estate served religious, residential and occasional military functions, and it played a visible role in the region’s shifting political landscape.
The estate entered recorded history in 1387 when Grand Duke Jogaila granted Verkiai to the bishopric of Vilnius; a timber manor and surrounding park were used as the bishops’ summer retreat. During the sixteenth and seventeenth centuries successive bishops lived there; one died at Verkiai in 1519 and another in 1649, and the latter hosted King Władysław IV on two official visits, which contemporary accounts used to underline the residence’s elegance. In 1658 a battle nearby ended with forces led by Dolgorukiy overcoming Polish troops commanded by Hetman Wincenty Gosiewski, and the wooden episcopal house fell into disrepair after that conflict.
Around 1700 a bishop replaced the ruined timber structure with a masonry Baroque palace laid out on a square plan with corner towers, and in 1705 Tsar Peter I visited the house. In the later eighteenth century a single bishop undertook a major rebuilding, transforming the complex between about 1780 and 1792 into a long neoclassical palace with extensive grounds; this program was never fully finished because political upheavals intervened. The same bishop was a national political figure, holding senior administrative posts and participating in the events that surrounded the partitions of the Polish–Lithuanian state; he was executed during the anti-partition uprising of 1794, an attempt led by Tadeusz Kościuszko to resist foreign partitioning powers.
After that owner’s death the estate passed by inheritance and sale to several private owners. In 1800 an owner tried but failed to complete the palace; Napoleonic troops were billeted there in 1812 and prisoners were held in the house in 1813. In the mid-nineteenth century a prince purchased the property and removed the ruined central block, converting the left service wing into the principal residence. He also reshaped the park from formal French layouts toward an English-style landscape and restored the complex’s role as a social centre until his death in 1866. Following changing ownership through the late nineteenth and early twentieth centuries the estate declined.
After the Second World War the state assumed control of the complex. In 1959–1960 the property was transferred to the Academy of Sciences of the Lithuanian Soviet republic and later housed the Institute of Botany. Conservation and repair work on buildings and the park took place in the 1960s and 1970s, and interiors were refitted to reflect nineteenth‑century appearance, including the large ceremonial hall. The palace and park now form the core of Verkiai Regional Park and are treated as a regional cultural and historical landmark.
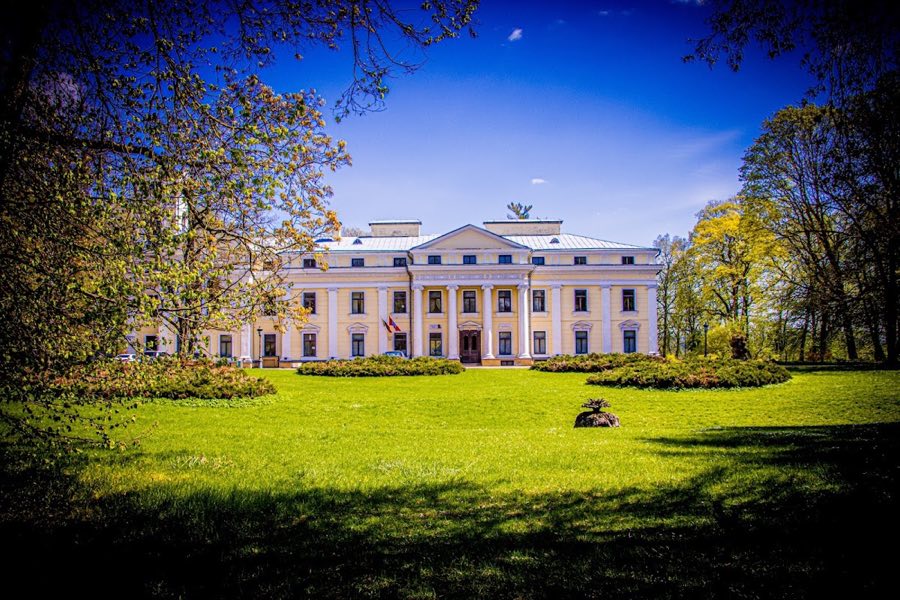
The site is dominated by a long, two‑storey neoclassical main block built in masonry in the late eighteenth century, laid out on a strongly elongated rectangle roughly eighty-five by ten metres. The south-facing front rises in three projecting sections, the central projection marked by a six‑column portico (a covered porch with columns) in the Ionic style (classical column type with scroll-like capitals). A triangular pediment above that portico carries a relief showing the Roman figure Cincinnatus ploughing with oxen. The palace elevation is articulated with Ionic pilasters (flat columns attached to the wall), a continuous decorative frieze running beneath the roofline, and additional bas‑reliefs showing agricultural themes executed by the sculptor Tommaso Righi.
The roofscape and completion state recorded for the main block show a mix of covered and unfinished areas. The right wing had a gabled roof, the central section was covered by a hipped roof and a dome, while the left wing lacked a finished roof, ceilings and completed windows; the chapel space appears to have remained incomplete. The intended main interior was a large ballroom located on the upper floor beneath the dome, designed as the principal ceremonial room.
Flanking the central block are two two‑storey service wings with mezzanines. Each wing had a modest four‑column portico with Ionic capitals and façades finished with rustication (textured masonry) divided by pilasters and with decorated window surrounds. The eastern wing was finished to a high standard and furnished for residential use. Later nineteenth‑century rebuilding converted the western service wing into the principal dwelling, adding richly painted ceilings and frescoes, a projecting forward and rear wing that contained a first‑floor ballroom beneath a square tower, and a two‑storey orangery (a heated winter garden) attached to the right lateral façade. The portico pediment gained stucco decoration bearing the owner’s coat of arms, and a courtyard fountain and several service buildings were erected to support estate life.
A number of auxiliary buildings formed the wider ensemble. A very large two‑storey stable stood with a six‑column Doric portico (classical column type with plain capitals), and it included a small tower and spire. A separate small palace served as an additional residence. At the base of the palace hill there was a mill executed in the form of a Greek temple with a Doric colonnade. During the nineteenth-century rebuilding work the ruined central palace was taken down and its footprint arranged as a square with a gazebo. Under the mid‑century owner the complex acquired interiors and collections that included an armoury from Nesvizh, marble statuary and about two hundred paintings, among them a series of Radziwiłł portraits and canvases historically attributed to masters such as Rubens, Rembrandt and Leonardo da Vinci.
Today the ensemble retains several eighteenth‑ and nineteenth‑century buildings that illustrate these successive phases: the rebuilt left service wing used as a residence and the large stable are among the principal surviving structures, the former central palace site forms a formal square with a gazebo, and the surrounding park survives in a reduced form as part of Verkiai Regional Park.
No. 76643
No. 49495
No. 98336
No. 28019
Comments
Comments for Verkiai Palace will require a verified account before posting.
We'll send a verification link before your first comment is published.