No. 13426
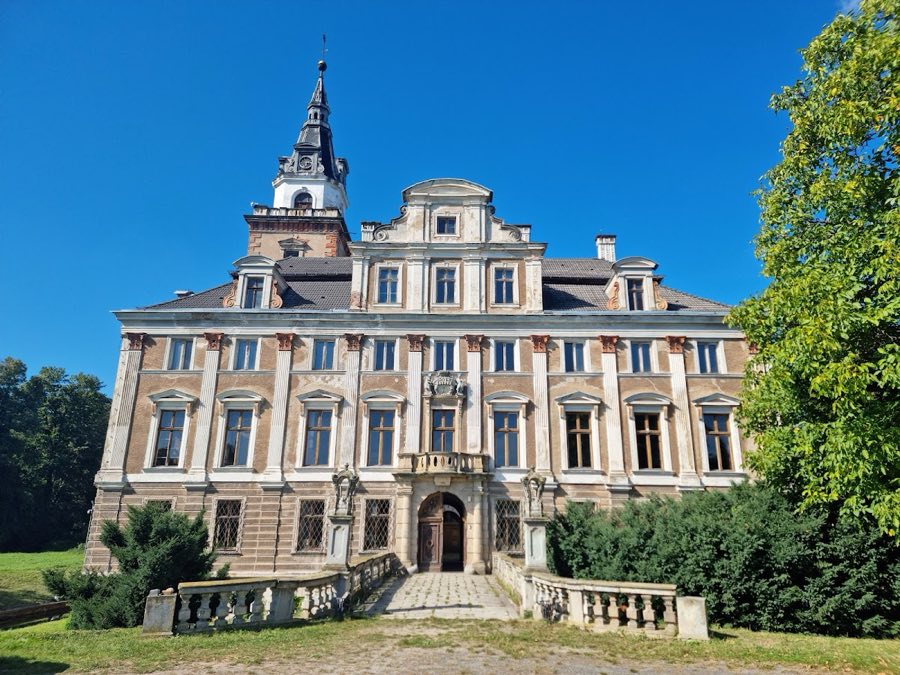
Roztoka Palace
Poland
CastleRuinFor events18th century
No. 71006
Manor house · Poland
No. 71006 · 51.131 N, 16.131 E
For rent
Warmątowice Sienkiewiczowskie Palace is marked for bookable castle accommodation. Nightly pricing, sleeps count, stay rules, and amenities are displayed only when public operator data is available.
Rental type: Hotel / bookable stay, Short-stay rental
Short-term availability: Bookable accommodation signal
For events
Warmątowice Sienkiewiczowskie Palace is marked as a château or castle venue lead. Capacity, indoor/outdoor spaces, catering rules, and accommodation options are published only after public verification.
Event types: Private events, Cultural gatherings, Filming and photography
Accommodation: Accommodation signal present
Quick summary
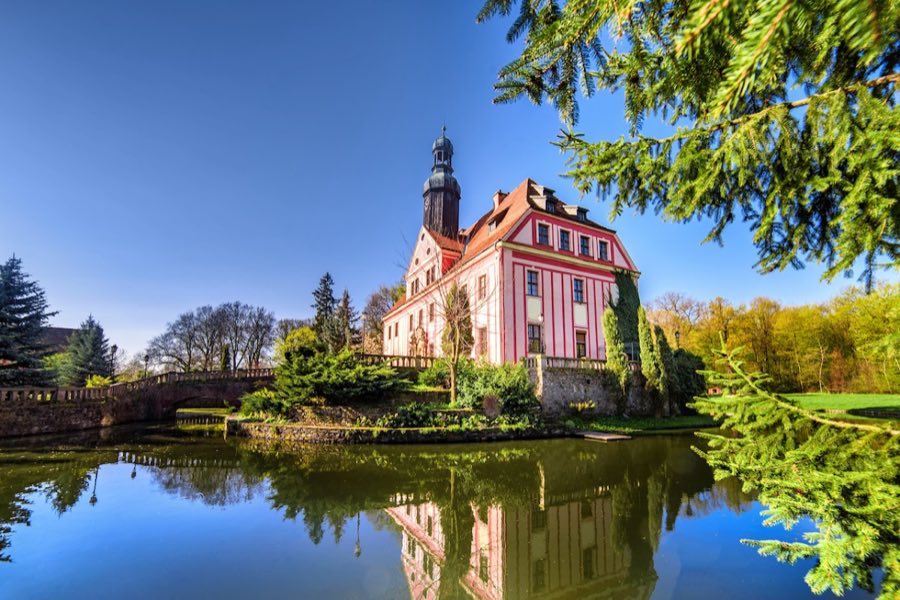
Warmątowice Sienkiewiczowskie Palace is a manor house in Poland with origins associated with the 13th century.
See all castles in PolandThe palace in Warmątowice Sienkiewiczowskie, near Legnica, Poland, is a manor house erected by local Silesian noble families in the early 1600s in a Renaissance manner and later reshaped in the Baroque period; its long ownership history and use in warfare and cultural protection have made it a notable local landmark. The village itself appears in records from 1217, and a fortified dwelling stood on the site from at least the fifteenth century before the manor was rebuilt in the early seventeenth century.
In 1602 Wenzel von Zedlitz acquired the estate and replaced the medieval fortified house with a Renaissance manor set within broad defensive moats, an inscribed stone from that building phase survives from this time. Over the following century the property changed hands several times, passing among families described as von Eichholz, von Tunckel, the von Zedlitz line, Johannes Sieghofer von Siegenberg in 1639, and the Zahradek family, before being sold in 1736 to Carl Ferdinand von Seherr-Thoss.
Between 1748 and 1762 Carl Ferdinand von Seherr-Thoss carried out a Baroque remodelling that focused largely on interior arrangements while making selective changes to the outside, such as a new entrance portal and a triangular gable. Ownership continued to shift in the late eighteenth century, with Gotthard Oswald von Tschammer taking the estate in 1782, Count Carl von Roedern in 1790, and subsequently Hartwig Ludwig Anton von Hoym after 1795. In 1811 the manor was given to Fanny Biron von Curland and a year later sold to Lieutenant Louis Seraphim von Olszewski; his family retained the property for more than a century.
On 26 August 1813 the palace served as the headquarters of Field Marshal Gebhard Leberecht von Blücher during the Wars of Liberation, before the Silesian army under his command won the Battle of the Katzbach. An obelisk engraved to commemorate Blücher’s presence stands in front of the manor. In the closing stages of World War II the provincial conservator Günther Grundmann used the building from 1944 to shelter art described as threatened by bombing, and the numismatic collection of the Wrocław city museum was stored there; the collection has since been lost. When Russian troops entered the area in spring 1945 the complex was looted and heavily damaged and the owning family escaped to the west.
After 1945 the manor was inhabited by people resettled from territories east of the new Polish border. During the 1960s parts of the complex were used by a state-run farm, then fell into disuse and decay. Proposals in the 1970s to establish a memorial to the writer Henryk Sienkiewicz with hospitality facilities did not come to fruition. In 1995 the Rabkowski family bought the ensemble and carried out extensive restoration work, converting former guest rooms into a small hotel and adapting a former cowshed as a banquet hall while using the palace as their residence. The group of buildings and grounds is protected as a cultural monument, with the main house entered on the register in July 1960, the garden pavilion recorded in September 1961, and the park added in September 1976.
The complex is organised around a two-storey rectangular manor house built in the seventeenth century, with agricultural and service buildings to the east that historically formed a large manor farm and now enclose a three-sided courtyard which functions as the forecourt. The main house sits on an island within a broad water moat. Visitors cross a stone bridge that carries a balustrade and that same balustrade continues as edging around the water. These water-defence features and the courtyard arrangement reflect the transition from a fortified residence to a landscaped noble estate.
The principal façade is arranged in eight vertical bays of windows. The main entrance occupies the fourth bay and is set in an elaborately worked stone portal flanked by columns described as Ionic. Above the portal a sculpted cartouche displays the allied coats of arms of the Seherr-Thoss and Kreckwitz families. Rising above the entrance and the two adjoining bays is a dormer capped by a triangular gable at the level of the half-hipped roof, half-hipped roof (a roof with the upper part of the gable sloped) being the prevailing form here. A large clock tower with a lantern and an onion-shaped dome surmounts this central roof element.
Elements from the earlier Renaissance residence remain in situ. An incised stone bearing an inscription dates to that building phase and is preserved on the site. A previously visible inscription beneath the coat of arms has been covered by a sandstone plaque bearing the Silesian eagle. Inside, a painted wooden beam ceiling with Baroque decoration survives from the Renaissance-period fabric, and the upper floor contains a festival hall used for assemblies.
Around the manor there is a nineteen-hectare landscape park laid out in the late nineteenth century that contains fifty-eight different tree species and a continuous path around the planting modeled on English belt walks, a ringed promenade through wooded grounds. Within the grounds stands an octagonal garden pavilion from the mid-eighteenth century, described variously as a pavilion or chapel. The wider farm complex preserves an outbuilding referred to as a lamus, and a late-eighteenth-century residential building, together with two barns, a stable, a cowshed and an agricultural building from the nineteenth century. Many of these structures were repaired and adapted after 1995 when new owners undertook multi-year restoration, transforming part of the house for hotel use and converting the cowshed into a banquet hall, while the ensemble retains legal protection as a registered monument.
No. 13426
No. 44185

No. 64505
No. 45426
Comments
Comments for Warmątowice Sienkiewiczowskie Palace will require a verified account before posting.
We'll send a verification link before your first comment is published.