No. 55108
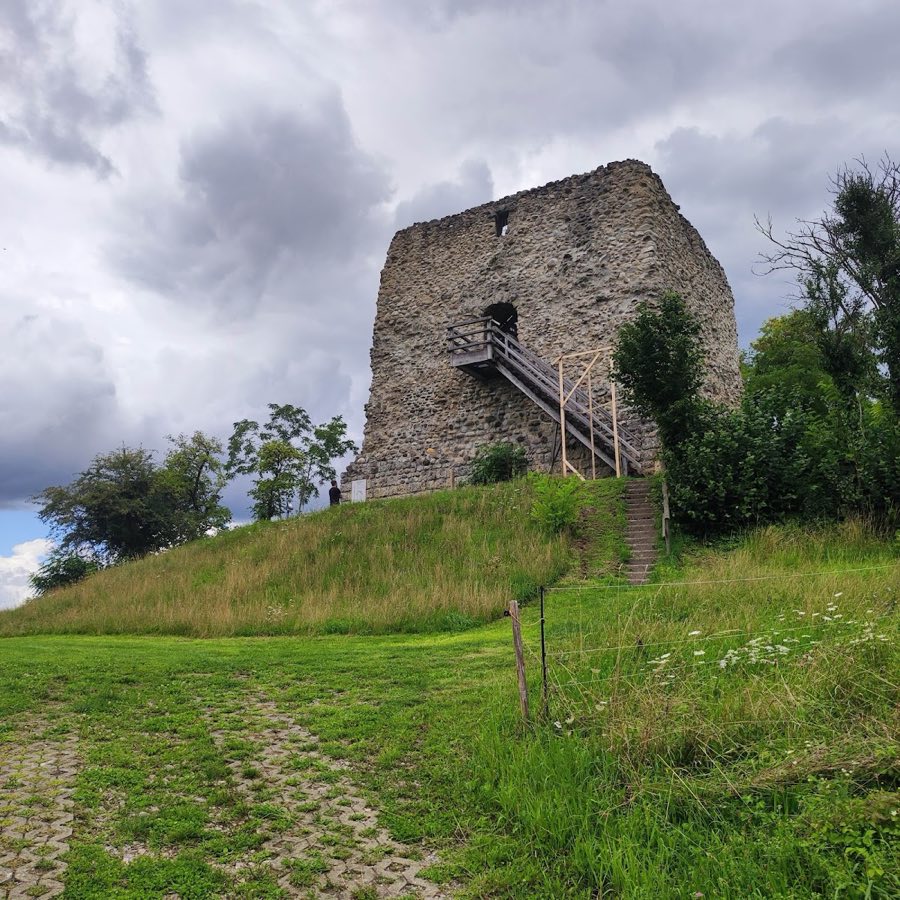
Balmburg
Switzerland
CastleRuin15th century
No. 66231
Castle · Germany
No. 66231 · 47.578 N, 8.401 E
Quick summary
Weisswasserstelz is a castle in Germany with origins associated with the 12th century.
See all castles in GermanyWeisswasserstelz is a ruined hill castle in the municipality of Hohentengen am Hochrhein in Germany, erected and occupied by a medieval noble family that took its name from the site and held the place as a fief of the Abbey of Reichenau.
The site first appears in surviving records in the mid-12th century, when members of the von Wasserstelz family are named. By the 13th century the castle and its associated rights belonged to the Abbey of Reichenau, and the fief passed frequently between holders. In 1231 Rudolf and Konrad von Wasserstelz are documented; in 1239 Rudolf sold income connected to the holding to the Wettingen monastery. Through this period the fief was regularly inherited, pledged, and sold.
In the 14th century the abbey continued to control the overlordship while granting the estate to different individuals. In 1343 an abbot approved transfer to Adelheid von Usenberg, and in 1347 the same abbot enfeoffed Ulrich Winkelshain after a documented purchase for 260 Mark Schaffhauser Maas. Ownership shifted further in the later Middle Ages; from the 15th century the Heggenzer family appears repeatedly among the holders, with Hans recorded in 1451, Wilhelm in 1465, Konrad in 1495, an intra-family sale in 1511, and Melchior Heggenzer linked to building work dated 1560 at the economy yard.
In 1540 the Abbey of Reichenau was incorporated into the Bishopric of Constance, and thereafter the bishops of Constance were lords of Weisswasserstelz. The castle continued to be held by successive feudal tenants and hereditary vassals in the 17th and 18th centuries, with named proprietors including Johann Melchior Würmer (1649), Franz Jakob von Andlau (1665), Franz Ernst Zweyer von Evibach (1686) and Ägidius von Kreuth (1694).
During the Thirty Years’ War the traditional account holds that Swedish forces besieged, captured, and burned the castle. Contemporary records note damage to the house by Swedish soldiers in 1639, and they explicitly record that the castle’s keep was blown up. After the war the property continued to change hands and to deteriorate; parts of the southern walls collapsed in 1729, reports from 1779 describe forewalls sliding into the Rhine and the main building without a roof and partly fallen in, and in 1803 the ruin passed to the state of Baden as uninhabitable.
The estate’s economy yard was rebuilt or remodelled in 1560, as marked by a keystone in the gate arch. During a later conversion of that yard between 1989 and 1997 walls of a chapel and deeper foundation walls were uncovered and dated to roughly the year 1000; these finds were taken as proof of an earlier farm complex that preceded the 12th-century castle. Repairs to surviving masonry were carried out in 1891 and 1901, and a substantial consolidation of the remaining walls was undertaken by the state building authority in 1989.
The castle occupies a raised position above the north bank of the Rhine where the river narrows, a location that guarded the river channel and nearby roads. The site forms a compact medieval ensemble that included a castle courtyard in front of the main building, a mill known as the Guggen mill, and an economy yard later used as a tithe barn; the gate arch of that yard carries a keystone dated 1560. Across the water, a small island once held the related Burg Schwarzwasserstelz, and the placement of the two sites and a nearby fortification allowed close observation of the bridge and road traffic in the narrow Rhine pass.
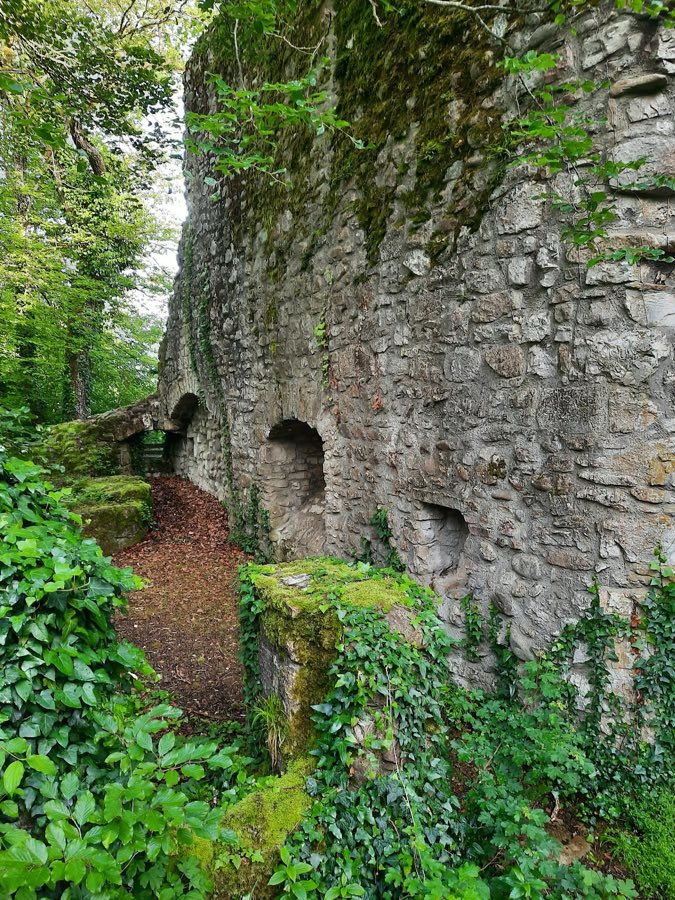
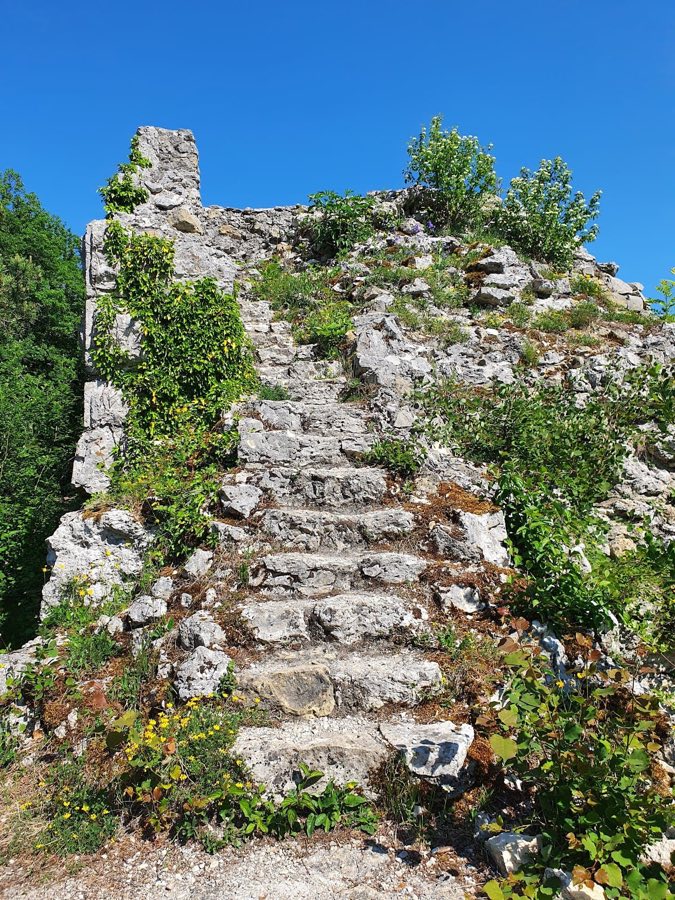
Surviving defensive and domestic stonework dates to the castle’s medieval phase first recorded in the 12th century. Substantial fragments of the enclosing wall remain, preserved in places to a height equivalent to two storeys. Parts of a circular tower and a half-round tower on the east side survive as masonry rises; a continuous ring wall can be traced around the old enceinte. The construction is generally coarse rubble with irregular bonding, though occasional facing stones appear where the wall surface was dressed. Some entrance base stones at the former main gate are profiled, and the right-hand base stone shows a mason’s mark that records the hand of its builder. Short passages retain plaster on their inner faces.
The kitchen building survives as an identifiable, large service range connected to the domestic plan of the castle. It is explicitly described as spacious enough in its day to roast an entire ox, showing the scale of provisioning for the household. The kitchen’s walls stand in fragmentary form and testify to substantial medieval domestic activity in the castle core.
The castle’s keep was deliberately destroyed in the 17th century; records state that the keep was blown up during the wartime damage of the Thirty Years’ War. Other structural losses are recorded in later centuries: sections of the southern Rhine-facing walls fell in 1729, forewalls slipped into the river by 1779, and by that year the main roof had gone and parts of the building had collapsed. These losses left the site a ruin by the turn of the 19th century, when it was deemed unfit for habitation.
Archaeological work tied to the late 20th-century rebuilding of the economy yard revealed earlier phases beneath the later barn. During the 1989–1997 conversion project chapel walls and deep foundation courses were exposed and dated to about the year 1000, an earlier phase interpreted as a farm complex predating the 12th-century castle. Conservation work on the visible ruins was carried out in 1891 and 1901, with a major consolidation of the remaining wall fragments completed in 1989, leaving the present assemblage of towers, curtain wall, kitchen range, foundation walls and the economy-yard gate as the recorded remains.
No. 55108
No. 13297
No. 50205
No. 83341
Comments
Comments for Weisswasserstelz will require a verified account before posting.
We'll send a verification link before your first comment is published.