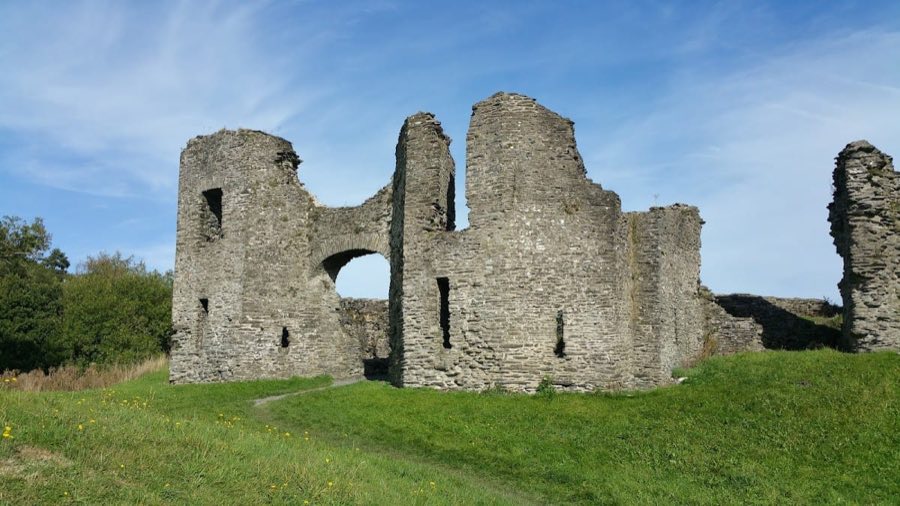
No. 71150
Newcastle Emlyn Castle
United Kingdom
CastleRuin13th century
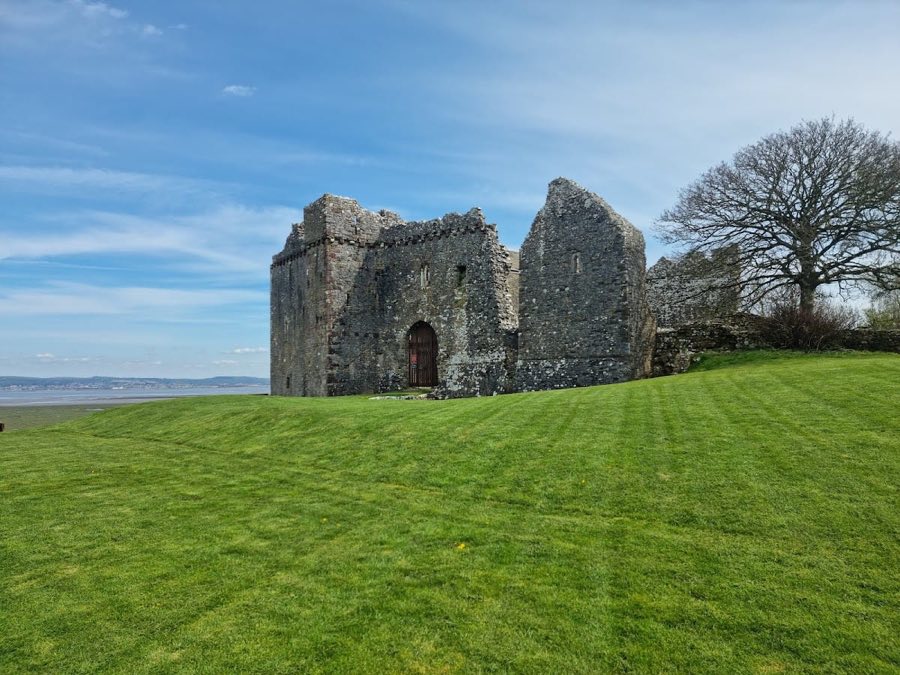
No. 41446
Manor house · United Kingdom
No. 41446 · 51.613 N, 4.199 W
Quick summary
Weobley Castle is a manor house in United Kingdom with origins associated with the 14th century.
See all castles in United KingdomWeobley Castle is located in the municipality of Gower Peninsula, Swansea, United Kingdom. It was originally built in the early 14th century by the medieval Welsh de la Bere family, who served as stewards to William de Braose, the Lord of Gower.
The castle’s origins trace back to 1304, when it first appears in historical records as the residence of David de la Bere. By 1318, it is mentioned in a deed signed by Adam de la Bere, confirming the family’s continued occupation and ownership during the early development phase. The main construction took place between 1304 and 1327, establishing the fortified manor as their family seat.
In 1403, Weobley Castle endured an assault amidst the uprising led by Owain Glyndŵr, a rebellion seeking Welsh independence. This attack caused damage to the structure and likely resulted in the death of John de la Bere, then the lord of the castle. Following this turbulent period, the castle experienced various changes in ownership over the next centuries. It passed to the Mansel and Herbert families and later came under the control of Sir Rhys ap Thomas in the late 15th century. Sir Rhys introduced significant alterations including the addition of a two-storey porch serving as a new entrance to the main hall and modifications to the chapel and east wing.
After the execution of Rhys ap Thomas’s grandson, Rhys ap Gruffydd, for treason in 1531, the castle reverted to royal ownership. The Crown sold the property to William Herbert in 1560. During the 17th century, Edward Mansel acquired the estate, which by then was largely functioning as a farm. This agricultural use led to neglect and partial ruin of some of the castle’s structures.
In the 20th century, Weobley Castle changed course with its donation to the state by Emily Talbot in 1911. Restoration efforts removed later farm buildings and focused on preserving the surviving medieval walls. Today, the castle remains under the care of Cadw, the Welsh historic environment service.
Weobley Castle consists of a courtyard enclosed by buildings constructed in two main phases, primarily using rubble masonry with sandstone for window and door frames. The earliest phase includes the great hall, a substantial southwest tower, a smaller southeast tower, and part of the east wall, representing the initial defensive and residential effort.
The later construction phase simplified defensive designs and completed the northern residential wing, a plain west gatehouse, and a chapel adjacent to the southwest tower. The southeast tower and the east wing, however, remained unfinished. The west gatehouse is notable for lacking common medieval defensive features such as arrow slits or projecting stone platforms, instead being protected only by a shallow surrounding ditch. It contains an upper chamber, suggestive of a multifunctional use.
To the north of the gatehouse lies the solar block, which housed the lord’s private chamber, a latrine, and a cellar—highlighting the emphasis on domestic comfort within the castle. South of this is the so-called “Cistern Turret,” believed to have been a rainwater storage facility essential for sustaining the household. Behind the turret stands the southwest tower, which may be the castle’s oldest remaining portion.
The northern range, comprising the hall, kitchen, and two-storey porch added in the late 15th century, is the most intact part of the complex. The hall includes a recessed area designed for hanging tapestries or paneling, reflecting a focus on residential comfort and status rather than purely military utility. Archaeological excavations in the chapel uncovered fragments of a piscina—a basin used for washing religious vessels—offering insights into the religious practices once conducted there.
Multiple garderobes, or medieval latrines, and guest rooms are found within the castle, underscoring its function as a wealthy household. Currently, the southwest tower and the south wing survive only as ruins, while the north and west wings remain well preserved. These surviving sections now contain a small exhibition detailing the castle’s past. Just east of the main buildings are the remains of a lime kiln, which was used historically to produce mortar for construction and repair. To the south lies a farmstead featuring part of a late medieval barn alongside modern agricultural buildings, tracing the site’s later use as a working farm.
No. 71150
No. 97377
No. 66050
No. 65704
Comments
Comments for Weobley Castle will require a verified account before posting.
We'll send a verification link before your first comment is published.