No. 25336
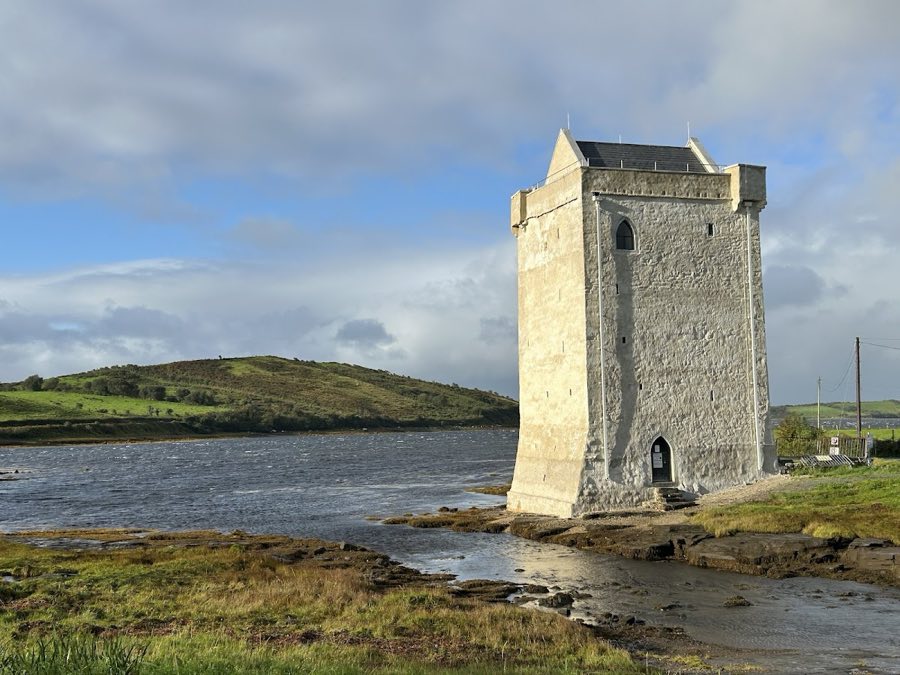
Rockfleet Castle
Ireland
Tower houseIntact16th century
No. 97130
Manor house · Ireland
No. 97130 · 53.801 N, 9.536 W
Quick summary
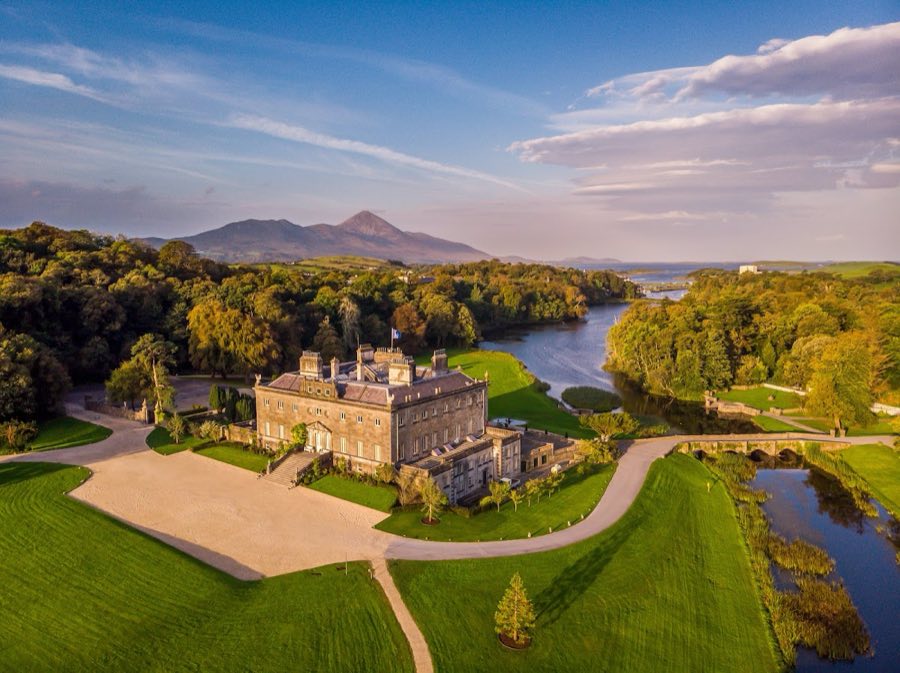
Westport House is a manor house in Ireland with origins associated with the 17th century.
See all castles in IrelandWestport House stands in the town of Westport, Ireland; it was first established by the Browne family. The house occupies the site of an earlier O’Malley stronghold known as Cahernamart, and the first dwelling erected there was built by Colonel John Browne (1638–1711). That early house stood directly on the shore, before a dam and lake were created, so the tide rose and fell against its walls.
During the 1700s the Brownes rebuilt and enlarged the residence. Around 1730 the east front, which faces the town, was constructed to a design by Richard Cassels. Later in the same century Thomas Ivory submitted proposals in 1773 and took part in enlargement works around 1778, and James Wyatt completed large parts of the façades to produce a four-sided house. James Wyatt also redesigned a dining room in 1781 and drew a greenhouse in 1796; his original drawings remain on display at the house.
In 1798 forces under General Humbert occupied the house, and the Mayo Legion Flag brought by those troops has been kept there. In the early decades of the 1800s the estate received new agricultural buildings, including a model farm that provided accommodation for animals and for feed. Benjamin Dean Wyatt added north and south wings, and in 1819 the south wing was completed and used to house a library.
Around 1826 the south wing suffered a serious fire caused by a heating defect; it was rebuilt soon afterwards. Following that blaze the second Marquess covered the formerly open courtyard, ran a gallery around the enclosed interior wall to form a new library, and reconstructed the principal drawing room with a painted sky ceiling and Pompeian-style figures. A mantelpiece by John Flaxman was installed in the redecorated drawing room.
For the third Marquess, in 1858 George Wilkinson designed a grand staircase of Sicilian marble; the balustrade was cast in phosphor bronze by Skidmore of Coventry. Later interventions included a gate designed by Henry Holland in 1808, which was demolished around 1958. Sculpture and memorials have been added to the grounds in recent years; a bronze representation of Grace O’Malley by Michael Cooper was unveiled in 2003 and placed to face the nearby water close to land associated with her castles.
In the twenty-first century the privately owned estate received a Heritage Council conservation grant in 2007. After the death of Jeremy Browne, 11th Marquess of Sligo, title and house were separated in 2014: the house passed to his five daughters while the peerage passed to his cousin, Sebastian Ulick Browne. The land of the estate entered the National Asset Management Agency in 2015 for debts secured against it. The Browne family sold Westport House to the Hughes family on 17 January 2017; the new owners announced plans to invest in refurbishment. In April 2022 a wooden sculpture titled An Saighdiúir by Seighean Ó Draoi was donated to and accepted by the house’s owners following a fundraiser organised by Charlie Bird.
Westport House presents as a largely quadrangular country house whose principal east-facing front dates from about 1730 and faces the town. The overall plan became four-sided after later work by James Wyatt and the addition of north and south wings by Benjamin Dean Wyatt. An originally open courtyard was roofed over after the early nineteenth-century fire and a gallery was run around the enclosed interior wall to form a library; a central lightwell survives within the house and the staircase and its enclosure were fitted during later remodelling.
The east elevation is described as built of local limestone quarried from land south of the estate, while timber doors of mahogany came from the Browne family estates in Jamaica. Internally, rooms of note include a dining room altered by James Wyatt and the principal drawing room rebuilt after the 1826 fire, which features a painted sky ceiling and figures executed in a Pompeian manner. John Flaxman’s mantelpiece is in place in that room. Original drawings by James Wyatt are on display within the house.
The principal staircase, inserted in 1858, is fashioned from Sicilian marble and leads from the principal floor with a phosphor-bronze balustrade that was cast by Skidmore of Coventry. In an alcove on this marble staircase stands the marble Angel of Welcome by Charles Francis Fuller. Many original movable items remain in situ: portraits by Sir Joshua Reynolds, William Beechey and John Singleton Copley sit alongside landscapes by James Arthur O’Connor, and the house retains collections of old English and Irish silver, Waterford glass, and a library containing old Irish books.
The demesne contains several landscape and service features linked to the house’s functioning. To the west of the main building there are terraces and a lake created by John, third Earl of Altamont; the waters lie between the house and the remains of an old boathouse that survives as a ruin open to the sea. An early nineteenth-century model farm remains associated with the estate, built to provide shelter and storage for animals and their feed. A gate designed by Henry Holland in 1808 was recorded but was demolished around 1958.
Later sculptural additions now sit within the grounds. The bronze figure of Grace O’Malley, unveiled in 2003 by Michael Cooper, is positioned to look toward the nearby water and stands close to land traditionally linked with her castles. In 2022 a contemporary wooden memorial, An Saighdiúir by Seighean Ó Draoi, was given to the house and accepted by its owners following a public fundraiser.
No. 25336
No. 66542
No. 54343
No. 57763
Comments
Comments for Westport House will require a verified account before posting.
We'll send a verification link before your first comment is published.