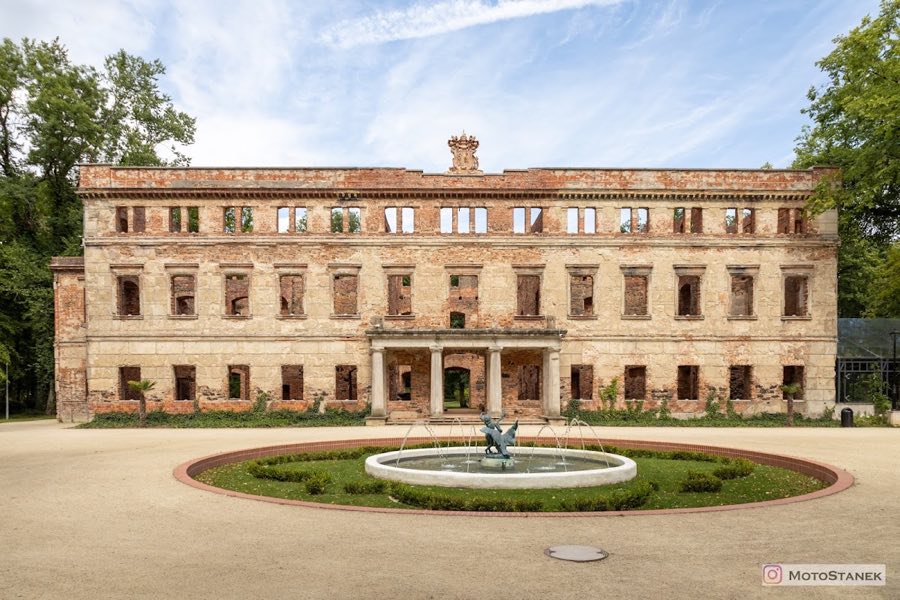
No. 74923
Zatonie Palace
Poland
Manor houseRuin19th century
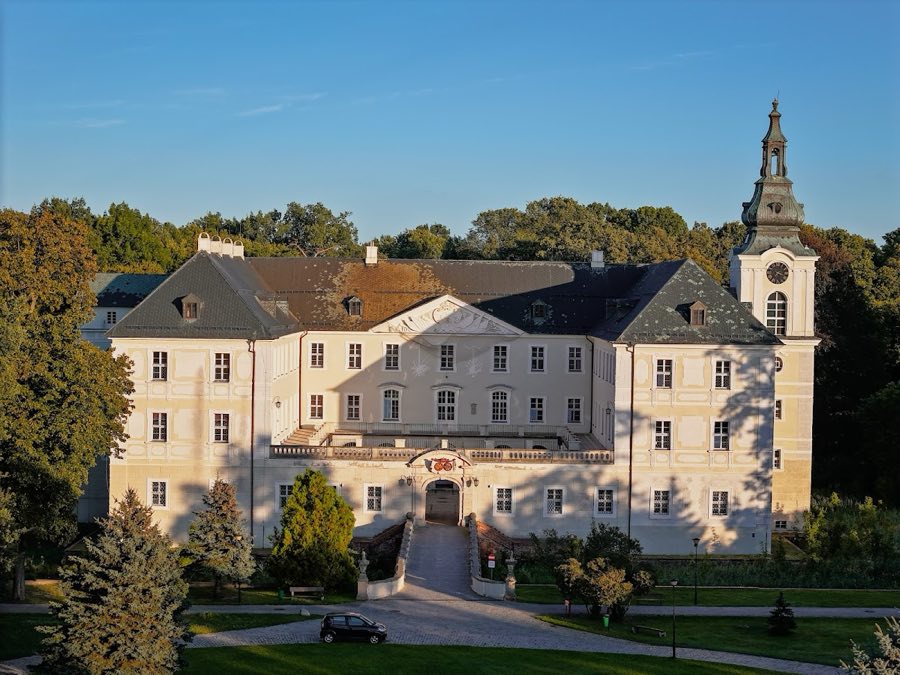
No. 70653
Castle · Poland
No. 70653 · 51.950 N, 15.715 E
For rent
Zabór Palace is marked for bookable castle accommodation. Nightly pricing, sleeps count, stay rules, and amenities are displayed only when public operator data is available.
Rental type: Hotel / bookable stay, Short-stay rental
Short-term availability: Bookable accommodation signal
Quick summary
Zabór Palace is a castle in Poland with origins associated with the 17th century.
See all castles in PolandZabór Palace in Zabór, Poland began as a medieval moated castle built in the Middle Ages. The site was transformed into a palace after 1683, when Johann Heinrich, Count von Dünewald rebuilt it in an early Baroque manner. Over the eighteenth and nineteenth centuries the estate became a residence for high nobility and branched into new architectural phases, making it a locally important seat of aristocratic power and landed administration.
In 1744 the Saabor lordship passed to Friedrich August, Count von Cosel, a son of Augustus the Strong. A fire in 1745 destroyed the earlier castle fabric and Cosel replaced it with a Rococo palace; at the same time a formal square Baroque garden was laid out between the house and the Great Lake (Jezioro Zabór or Lake Zaborskie). That Rococo rebuilding supplied the palace with much of its decorative character and the axial relationship between house and water.
Following the end of the eighteenth century, after 1791 the von Schoenaich‑Carolath family became owners and reshaped the grounds, converting the former formal gardens into a more naturalistic landscape park. Members of this family who lived at the estate included Johann Carl, Prince von Schönaich‑Carolath (1716–1791) and his wife Johanna Wilhelmina, their younger son Ferdinand (born 1763), and later Friedrich Wilhelm Carl Prince von Schoenaich‑Carolath, who served as district administrator of Grünberg, with his wife Karoline Princess Reuss‑Schleiz‑Köstritz. Successive heirs included Prince Ferdinand, Prince Georg von Schoenaich‑Carolath, and Major Prince Johann‑Georg von Schoenaich‑Carolath (1873–1920).
After Johann‑Georg’s death the estate passed to his widow Hermine von Reuss, who later became the second wife of the former German Emperor Wilhelm II. Hermine lived at the palace until 1922 and, following the emperor’s death, she remained at the house until April 1945. In 1943 Franz Wilhelm, Prince of Prussia, was born at Schloss Saabor; his mother was Henriette Princess von Schoenaich‑Carolath (1918–1972).
With the change of state control after the Second World War the palace suffered serious damage and was put to public uses. It served first as an agricultural training centre, then from 1956 as an anti‑tuberculosis facility for children. The building later operated as a children’s sanatorium (dates given for this phase include 1976 and the 1980s) and from 1998 it was converted to a treatment centre for children and adolescents, functioning as a child and youth psychiatric facility. The complex was rebuilt in 1745 after the mid‑eighteenth‑century fire and is also recorded as having undergone rebuilding work in 1957 during its postwar repurposing.
The palace sits in the shallow basin known as the Zabór Hollow, close to Lake Zaborskie and about five kilometres from the Oder, with woodland surrounding the estate. A straight approach drive opens into a forecourt framed by secondary residential blocks, creating a ceremonial axis that runs through the forecourt, along the palace’s main line, and into the adjoining park and lakeside landscape.
The principal building stands three storeys high and presents an inner arcaded courtyard. The courtyard entrance portal displays an alliance coat of arms dated 1680. Above the main entrance a sculpted cartouche carries the combined coats of arms of Johann Carl, Prince von Schönaich‑Carolath and his wife Johanna Wilhelmina, together with an initial cartouche and other heraldic devices. On the courtyard side the main living block features a triangular pediment (tympanum) bearing the coat of arms of Friedrich August Cosel.
Each lateral wing ends in a tower; the western tower still retains its characteristic onion dome capped by a lantern. Inside, the festive ballroom preserves Rococo stucco decoration and that room has been restored. The principal garden axis was once punctuated with fountain basins, reflecting the eighteenth‑century formal layout; the original square Baroque parterre between house and lake was later remade into a picturesque landscape park.
The palace complex forms a working estate with a traditional farmstead. That ensemble includes three ancillary residential wings, an outbuilding now used as a school, a former stable adapted as a hotel, a morgue, a greenhouse, two farm buildings and the surrounding park. An additional structure was inserted on the courtyard side during the building’s conversion to institutional use after the war. Today the park is held by the clinic and is maintained, while the lakeside stretch has become overgrown and the waterfront area has turned swampy.
No. 74923
No. 61816
No. 54558

No. 99801
Comments
Comments for Zabór Palace will require a verified account before posting.
We'll send a verification link before your first comment is published.