No. 54558
Broniszów Castle
Poland
PalaceRestored12th century
No. 74923
Manor house · Poland
No. 74923 · 51.860 N, 15.563 E
Quick summary
Zatonie Palace is a manor house in Poland with origins associated with the 19th century.
See all castles in PolandZatonie Palace in Zielona Góra, Poland, is a late 17th‑century Baroque manor erected by members of the Silesian nobility. Built as a rectangular, two‑storey country house in the final decades of the 1600s, the estate later became a notable residence for high‑ranking families and figures linked to regional and European aristocracy, and it played a role in the social life of the area through the 19th century.
The land on which the palace stands passed through several noble hands beginning in the 1500s, including the Kittlitz, von Johnston, Prittwitz and Schweinitz families. In the 18th century the estate belonged to Friedrich August von Cosel (1712–1770), an illegitimate son of Augustus the Strong, reflecting its connection to wider dynastic networks.
Construction of the manor in the late 1680s is attributed to Balthasar von Unruh, who built the Baroque two‑storey house on a rectangular plan. Records place the date of that building phase in the late 1680s, with specific years variously reported within that decade. The house remained a landed noble residence into the next centuries.
In 1809 the property entered the Biron family of Courland. Piotr Biron, the prince often styled Duke of Sagan, presented the estate as a dowry for his youngest daughter Dorota de Talleyrand‑Périgord upon her marriage that year. Duchess Dorota occupied the palace between 1840 and 1844, a period regarded locally as the house’s most distinguished phase, during which King Frederick William IV of Prussia and his wife visited in 1841.
During Dorota’s tenure the manor was enlarged and architecturally updated in the 1840s. Between 1842 and 1843 the building was heightened by an additional floor and a new wing added, giving the house a Classicist appearance. At the same time the surrounding grounds underwent major remodelling; the garden was reshaped in the mid‑19th century with design links to the landscape architect Peter Joseph Lenné and associations with the architect Karl Friedrich Schinkel, and parkland was extended eastward into nearby woodland to create new lawns and vistas.
After Dorota’s death in 1862 her younger son Alexandre de Talleyrand‑Périgord inherited the estate and replaced the former orangery with a late‑classical structure. At the start of the 1870s the palace and its adjoining orangery were rebuilt once more under a new design. In 1879 the property passed into the hands of Karl Rudolf Friedenthal; following his death ownership transferred to his daughter Renata von Lancken‑Wakenitz.
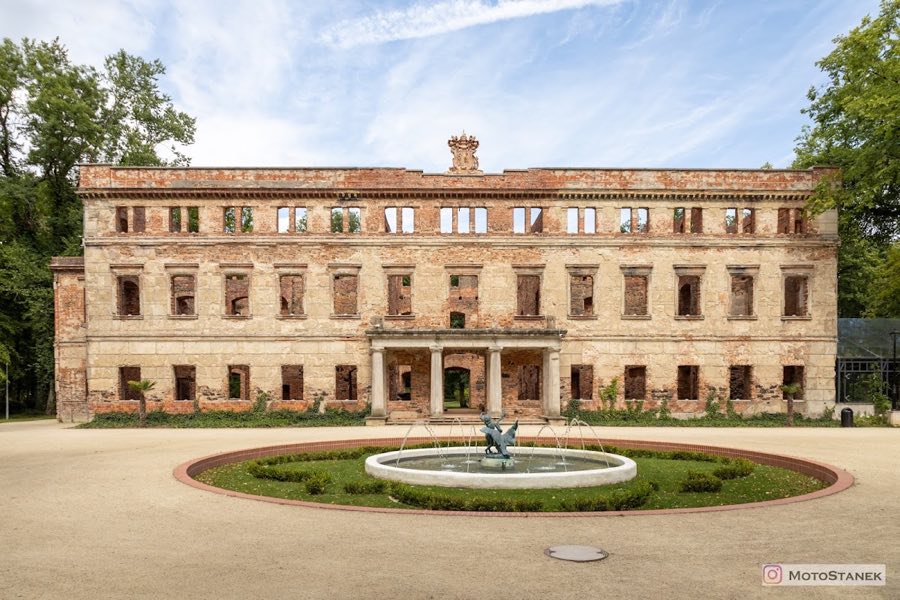
In 1945 the palace and its orangery were consumed by fire and thereafter remained in ruin. Polish accounts attribute the blaze to Soviet troops. Historically the site belonged to Silesia until the border changes of 1945. In 2018 the surviving ruins were stabilised, made accessible to the public, and the park was subject to a large conservation and revitalisation project that cost nearly 17 million złoty.
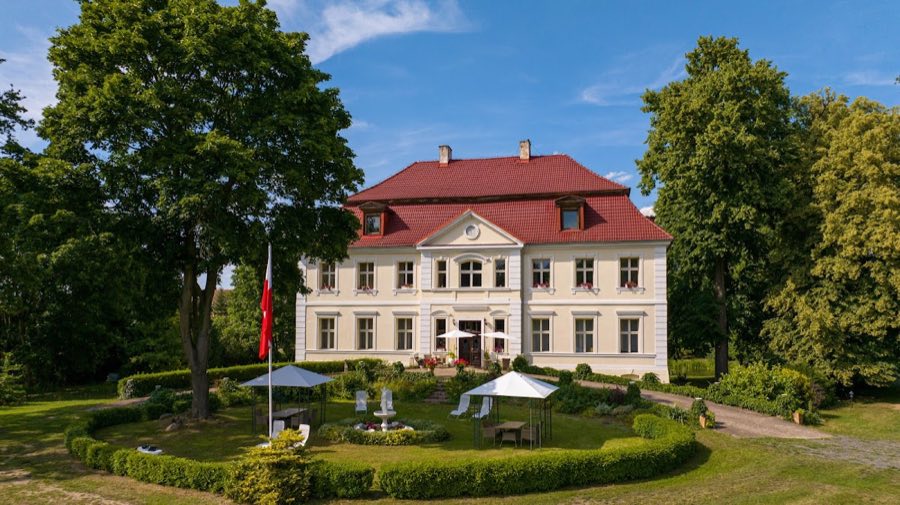
The complex preserves the footprint of a rectangular manor that began life as a two‑storey Baroque house and later acquired an extra storey and a Classicist wing in the 1840s. The palace’s silhouette reflects these successive campaigns: an original Baroque plan enlarged in the nineteenth century and set within a designed landscape. The core building dates to the late 17th century, the major raising and wing addition to 1842–1843, and later nineteenth‑century remodelling affected both the main block and its service buildings.
The palace itself retains architectural evidence of its nineteenth‑century appearance. An attic band crowns the roofline and carries a central cartouche bearing the initials R and F, standing for Rudolf Friedenthal, together with the coat of arms of his wife, Fanny von Rosenberg, which features roses. Four ornamental vases once marked the corners of the roofline. Contemporary reports also describe a mezzanine introduced in the nineteenth century and an attic placed before the earlier gable, changes made during the Duchess Dorota period. The main building suffered ruin after the 1945 conflagration; the shell was stabilised in 2018 and access established so visitors may view the preserved fabric.
Adjacent to the house stood an orangery, originally the palace greenhouse, which Alexandre de Talleyrand‑Périgord replaced with a late‑classical structure in the nineteenth century. The orangery shared the fate of the main residence in 1945 and survives as a ruin. Both the former greenhouse and the palace ruins were secured as part of the recent conservation work.
The surrounding park follows a nineteenth‑century landscaped layout and was extended eastward into the neighboring wood to create lawns and framed views, one of which came to be known as Johannen‑Wiese after Pauline von Sagan. Mid‑century reworking of the grounds is linked to the landscape designer Peter Joseph Lenné and to Karl Friedrich Schinkel’s contemporaneous influence on estate planning. The park underwent a major revitalisation alongside the conservation of the ruins in 2018.
No. 54558
No. 70653
No. 61816
No. 39868
Comments
Comments for Zatonie Palace will require a verified account before posting.
We'll send a verification link before your first comment is published.