No. 74003
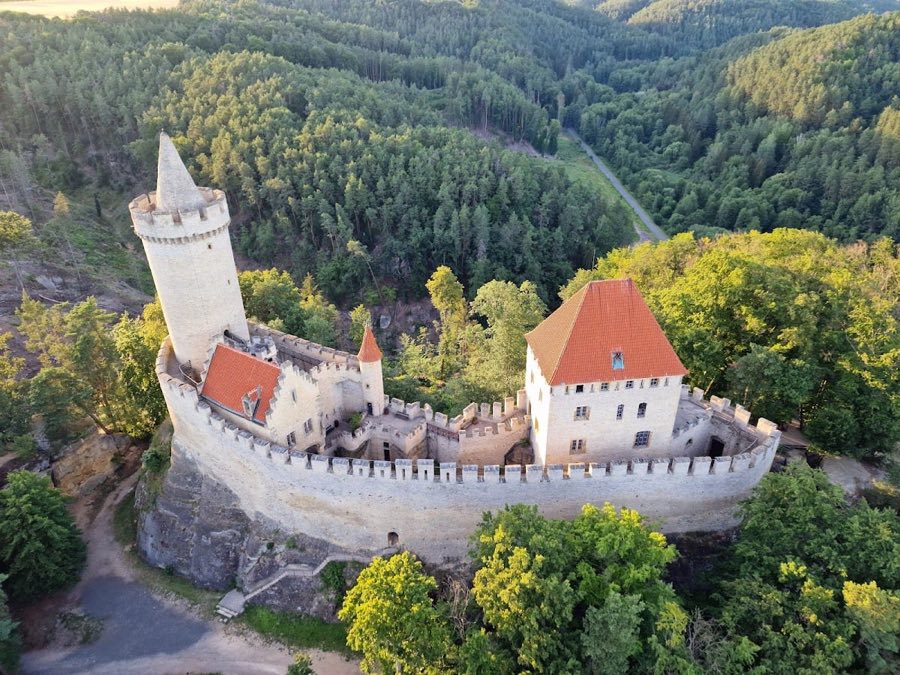
Kokořín Castle
Czechia
CastleRuin15th century
No. 96082
Castle · Czechia
No. 96082 · 50.466 N, 14.526 E
Quick summary
Zámek Horní Vidim is a castle in Czechia with origins associated with the 15th century.
See all castles in CzechiaZámek Horní Vidim in Vidim, Czechia, began as a fortified manor in the fourteenth century, erected within the medieval Bohemian nobility. Its origins lie in a rural stronghold that developed into a landed estate across the later Middle Ages and early modern era, and it became significant for local governance and as the seat of successive noble families.
In the late medieval period the site passed through several noble hands, including Půta of Vidim and members of the Berk family of Dubá. Around 1403 the manor was again attached to the holdings of Čap Castle. During the fifteenth century the Hrzán of Harasov family held the estate; this family later acquired nearby Kokořín Castle, linking the local properties under a single regional interest.
The sixteenth century brought increased autonomy for the place. In 1572 the fortress was raised to the status of an independent stronghold, which strengthened its local role. Ownership returned briefly to the Berk of Dubá family in the early seventeenth century but the property was soon taken through confiscation. In 1620 a peasant uprising in the town led to the castle being set on fire.
In 1623 Albrecht von Wallenstein added the estate to his northern Bohemian possessions. After Wallenstein’s death in 1634 the property passed to General Jan Böck; Böck’s descendants retained control until 1700. The Thirty Years’ War left parts of the castle damaged, and the estate later came under the settlement of German inhabitants.
In 1743 Count Sweerts-Sporck acquired the property, completed a program of architectural remodelling, and laid out a broad English-style park. From 1807 the estate moved between prominent owners: the House of Arenberg, then the Černín of Chudenice family. In 1904 industrialist Theodor Grohmann purchased the complex and the Grohmann family remained proprietors until the Second World War. Theodor Grohmann carried out a substantial restoration in 1898, and a further major renovation is recorded at the end of the twentieth century.
After 1945 the castle served as a political training school and later as a children’s convalescent home; from 1952 the premises housed a nursing home for the elderly. The entire complex is protected as a cultural monument of the Czech Republic, registered under catalogue number 1000137594.
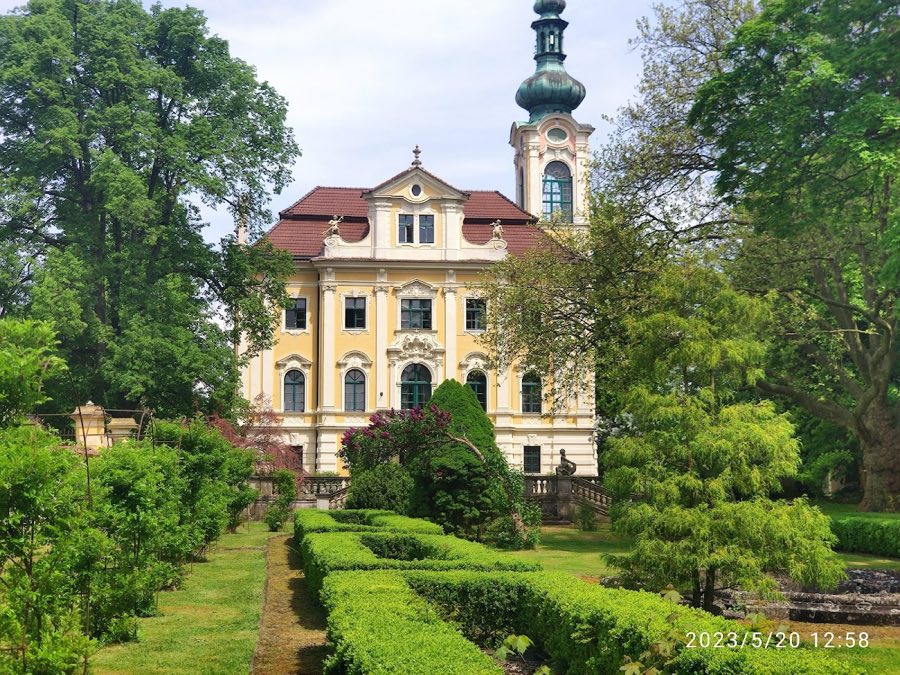
The estate forms a compound of multiple built elements arranged around a central open space. The core is a main building with a rectangular footprint and tall projecting wings at each end, framing a large inner courtyard. Historic phases of rebuilding and repair are evident in the massing of these wings and in the sequence of exterior façades.
A tower with a bulbous, onion-shaped dome is recorded on the building’s north side. The east-facing façade, which overlooks the principal parkland, is finished with gabled ends ornamented by vase motifs. A broad staircase links the castle with the formal garden below, providing a stepped approach from the house into the planted areas. The main building carries features that reflect eighteenth-century remodelling and later nineteenth-century neo-baroque work, with repairs carried out in the late 1800s and again in 1998.
The designed landscape occupies a large area east of the house and follows the English garden model introduced in the mid-eighteenth century. The park contains many uncommon tree specimens, a small pavilion, multiple ornamental bridges, and sculptural groups including figures from classical mythology and putti. A decorative fountain with putti sits within the garden, and the park opens out to a water feature with which it exchanges views and paths.
Ancillary agricultural and service buildings form a neighbouring farmstead and an administrative block. The farm’s principal façade to the north is richly articulated and includes large, symmetrical entrance gates that mark the working precinct. The eastern edge of the estate is defined on one side by a sculpturally treated hedge and on the other by a modern iron fence positioned between a baroque gateway and a balustrade. The castle stands in the village’s southern quarter facing the Church of Saint Martin.
No. 74003
No. 21505
No. 36583
No. 43345
Comments
Comments for Zámek Horní Vidim will require a verified account before posting.
We'll send a verification link before your first comment is published.