No. 54558
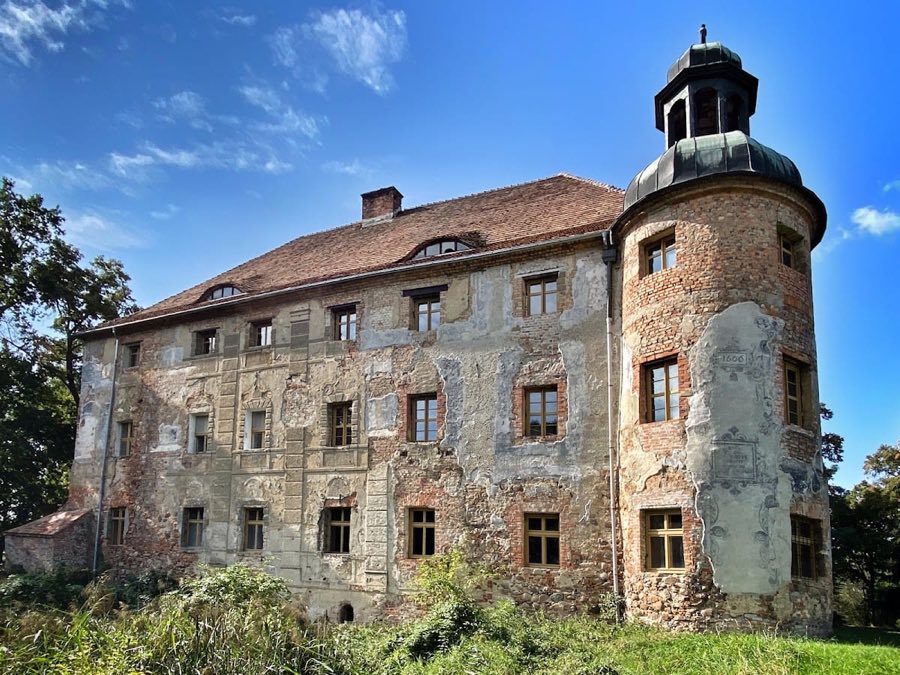
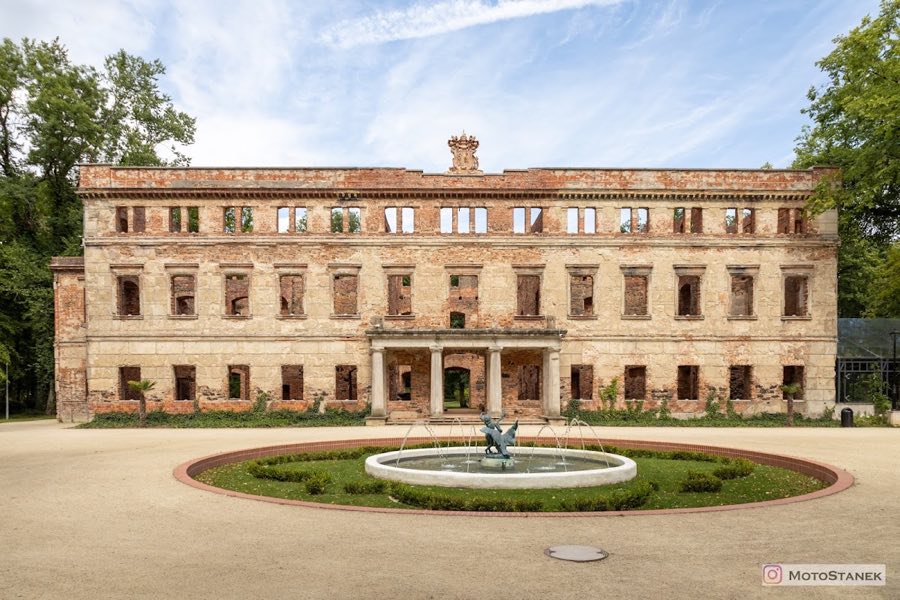
Broniszów Castle
Poland
PalaceRestored12th century
No. 39868
Manor house · Poland
No. 39868 · 51.600 N, 15.467 E
For events
Chichy Palace is marked as a château or castle venue lead. Capacity, indoor/outdoor spaces, catering rules, and accommodation options are published only after public verification.
Event types: Private events, Cultural gatherings, Filming and photography
Quick summary
Chichy Palace is a manor house in Poland with origins associated with the 18th century.
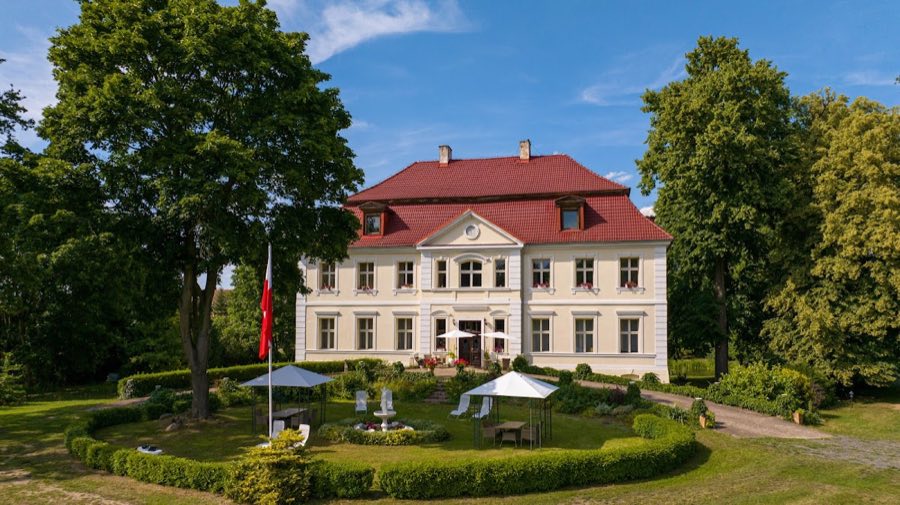
See all castles in PolandChichy Palace in Chichy, Poland, is an early 18th-century country house erected in 1718 by local noble owners. Built on the site of an earlier knightly residence, the building first reached form in the Baroque era and later acquired Neoclassical traits, and it served for centuries as a landed family seat and local centre of social life.
The site was associated with local gentry as early as the 16th century; a 1539 document names Franciszek von Nechern as owner of part of the locality that included the place where the palace stands. In 1718 the present palace was constructed close to the Iławka stream on the footprint of that older manorial holding. A pictorial record made around 1740 by F. B. Werner shows a Baroque country palace with a park attached to the building’s south side, indicating its eighteenth-century appearance and landscaped setting.
Around 1840 the house was substantially altered, taking on Neoclassical features and enlarged by the addition of a northern annex covered by the same roof. Ownership remained with successive noble families; the estate belonged to the von Diebitsch family up to 1945. Genealogical connections recorded for later owners include Jerzy Fryderyk Poths, who in 1790 received the Trójstrzał coat of arms and a noble title in recognition of services in financial administration.
After the Second World War the building survived, and in the 1970s it underwent renovation and adaptive works that removed part of the exterior decorative detail. In 2002 the palace became private property of Leokadia Brudzińska and was used as the seat of the Lubusz Academy of Art “Chichy Art” (Lubuska Akademia Sztuki “Chichy Art”). Stanisław Brudziński, Leokadia’s husband, died on 8 November 2019. In 2020 the estate passed to their son, Marcin Dobrowolski de Poths, and his wife Dominika, who have continued renovation while maintaining the site’s cultural functions. The house now accommodates a Studio of Exceptional Ceramics, the Lubusz Academy of Art ARTSY, guest rooms, and spaces for events such as folkloric concerts, performances of Slavic music, ceramic and ballet workshops, instruction in classical archery, and municipal patriotic gatherings like “Patriotic Singing.”
The palace stands as a masonry, storeyed building set on a high basement, its footprint a simple rectangle measuring roughly 24 by 13 metres. A rectangular annex projects to the north and is covered under the same roofline as the main block. The structure’s roof is a mansard roof (a four-sided roof with steep lower slopes), pierced by dormer windows that provide light to the upper storey. The main elevation is given emphasis by a projecting central bay, a risalit (projecting central bay), which is capped by a pediment (triangular gable) above the entrance.
Construction materials are load-bearing masonry for walls with the building raised on a substantial basement level. The house first stood in a Baroque form in the mid-18th century and after rebuilding about 1840 displays Neoclassical characteristics; the northern annex dates to that nineteenth-century enlargement. Alterations made during the 1970s to adapt the building for new uses removed portions of the original façade ornamentation, so some decorative elements no longer survive in their earlier form.
The palace complex retains its relationship to water and landscape, sitting close to the Iławka stream and historically adjoining a park on the southern side. The park now contains many large, monumental trees that mark the former designed grounds. Today the building has been repurposed for cultural and residential functions, with parts in active use for art studios, teaching, guest accommodation, and public events, while renovation work by the present owners continues to address the building’s fabric and decorative surfaces.
No. 54558
No. 54660
No. 85076
No. 74923
Comments
Comments for Chichy Palace will require a verified account before posting.
We'll send a verification link before your first comment is published.