No. 96128
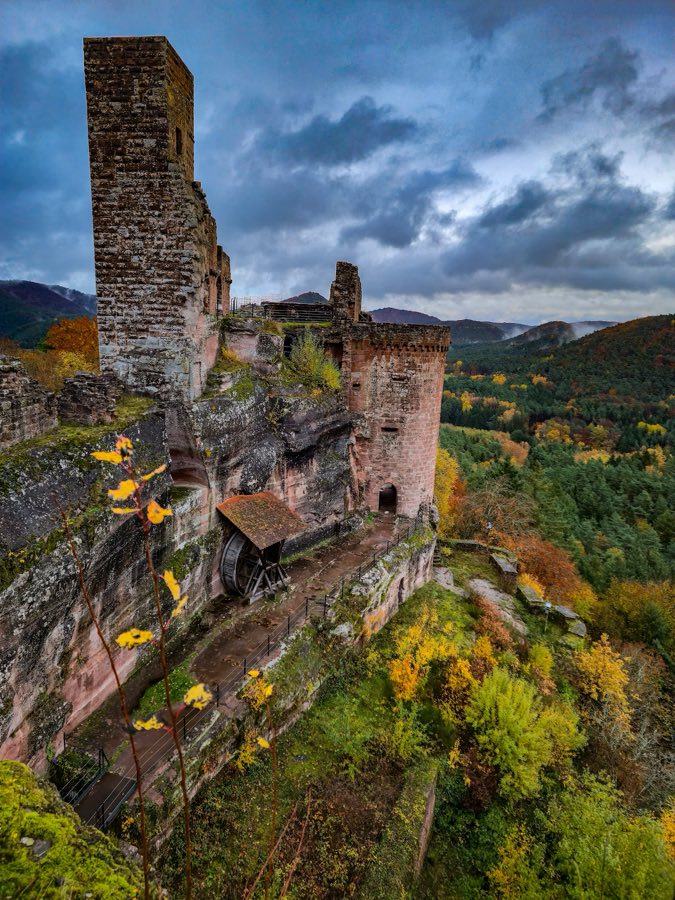
Altdahn Castle, Velburg
Velburg, Germany
CastleRuin13th century
No. 51718
Palace · Germany
No. 51718 · 49.249 N, 7.364 E
Quick summary
Zweibrücken Castle is a palace in Germany with origins associated with the 12th century.
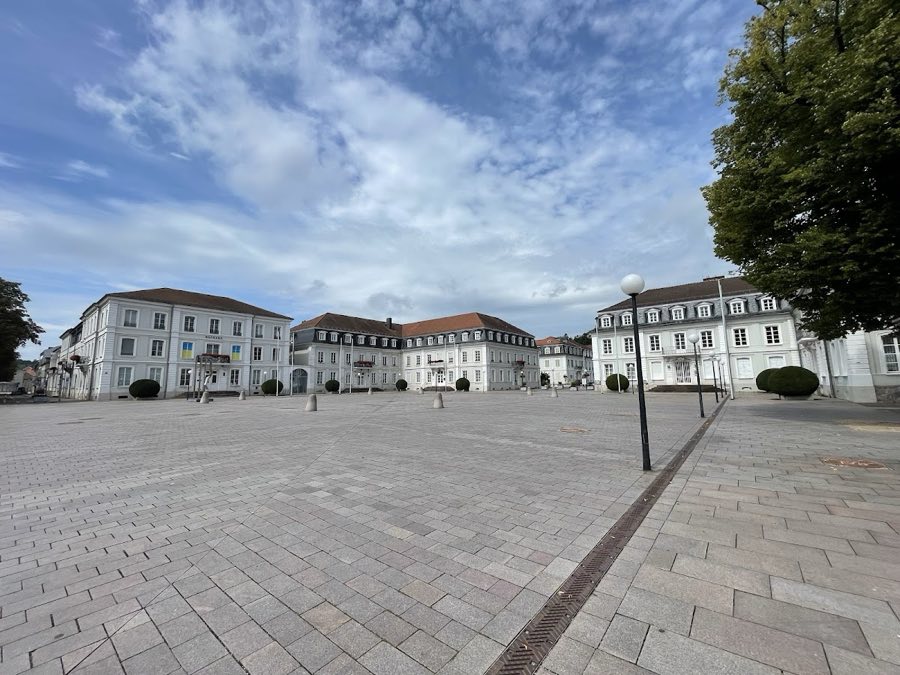
See all castles in GermanyZweibrücken Castle in Zweibrücken, Germany, occupies a site first fortified in the 12th century by the Counts of Zweibrücken and later became the seat of the ducal house; the principal surviving form of the palace dates to 1720–1725 and belongs to the Late Baroque period. Over the centuries the site served as the residence of the local ruling family, a ducal seat for the small state of Palatine Zweibrücken, a parish church, and finally a regional judicial centre, giving it a long history of political, cultural, and administrative importance.
During the Middle Ages and early modern era the place evolved from the original fortress into a noble dwelling. In 1444 a cadet branch of the ruling dynasty gained the ducal title for Palatine Zweibrücken, and throughout the 1500s and 1600s the ducal household enlarged and modernized its residence. In 1585 a palace known as the “long building by the water” stood on the northern edge of the town square and incorporated a water mill and a library. Hostilities in 1677 during the Franco‑Dutch War caused heavy damage to earlier constructions.
In the early 1700s the rulers replaced the older fabric with a new representative residence built between 1720 and 1725 in the Late Baroque manner, intended for comfort and display rather than defence. The chosen site proved marshy, so builders drove many oak piles into the subsoil to form a secure foundation. The ducal household in the eighteenth century entertained musicians and artists; the composer Christoph Willibald von Gluck spent time at court, and the future duke Maximilian spent part of his childhood within the palace.
Military upheaval and political change again altered the building’s fate at the end of the eighteenth century. On 3 May 1793 French troops overran Zweibrücken during the War of the First Coalition and the palace suffered severe damage. By 1817 King Maximilian I of Bavaria, who had formerly held the ducal title, presented the ruined central block to the town’s Catholic community for conversion into a church. The central portion was separated from its wings and fitted with a slate roof. The converted church was consecrated on 28 May 1820 by Johann Jakob Humann, Vicar Apostolic of Speyer and Mainz, and a bell tower was added at a later date. The east wing became the clergy residence, while the west wing served as a royal residence and later housed the Royal Court of Appeals of the Palatinate.
In 1867 the church lost its religious status and the entire complex came under the administration of the courts, with the bell tower removed. During the final months of the Second World War an Allied bombing raid on 14 March 1945 gutted the structure, leaving mainly the exterior mass of the walls standing and causing the partial collapse of about one third of the town‑facing façade and the gable of the central projection. A set of original plans was located in Nancy, France, and those drawings guided a reconstruction carried out from 1962 to 1964. Rebuilt with regional sandstones and a restored Late Baroque façade and roofline, the palace returned to judicial use in 1965 as the seat of the Palatine Higher Regional Court and the Zweibrücken law courts. The complex has been destroyed and rebuilt on two separate occasions, the later rebuilding producing the building visible today.
The palace occupies the northern side of the town’s triangular Castle Square and presents a three‑part composition, with a central block flanked by east and west wings. The major phase visible today stems from the early eighteenth century, when a Late Baroque residence was erected on a site with marshy ground. To form a stable substructure builders drove a great number of oak piles into the soil during that campaign, a foundation technique intended to hold heavy masonry on soft ground.
The central block dates from the 1720–1725 palace and later underwent substantial change when it was handed to the Catholic community in 1817 and roofed separately with slate for use as a church. The east wing was adapted to house clergy, while the west wing functioned as a royal apartment and subsequently accommodated the Royal Court of Appeals. A bell tower was added after the church conversion, and that tower was removed when the building passed entirely to judicial administration in 1867. These wings retain their historic footprint even though interior arrangements have changed to meet later needs.
The bombing of March 1945 left mainly the exterior wall mass standing, but caused the collapse of significant portions of the town‑facing façade and of the gable over the central projection. During the 1962–1964 rebuilding the baroque front and the lowered roofline of the original period were restored using red sandstone from the northern Palatinate together with yellow sandstone from Lorraine. Interiors were reshaped in a modern manner to serve court functions, while the exterior presents a reconstructed Late Baroque appearance. Since 1965 the complex has housed regional judicial institutions, with the restored outer fabric and the modernized internal spaces both part of the site visitors can see.
No. 96128
No. 87016

No. 36361

No. 30147
Comments
Comments for Zweibrücken Castle will require a verified account before posting.
We'll send a verification link before your first comment is published.