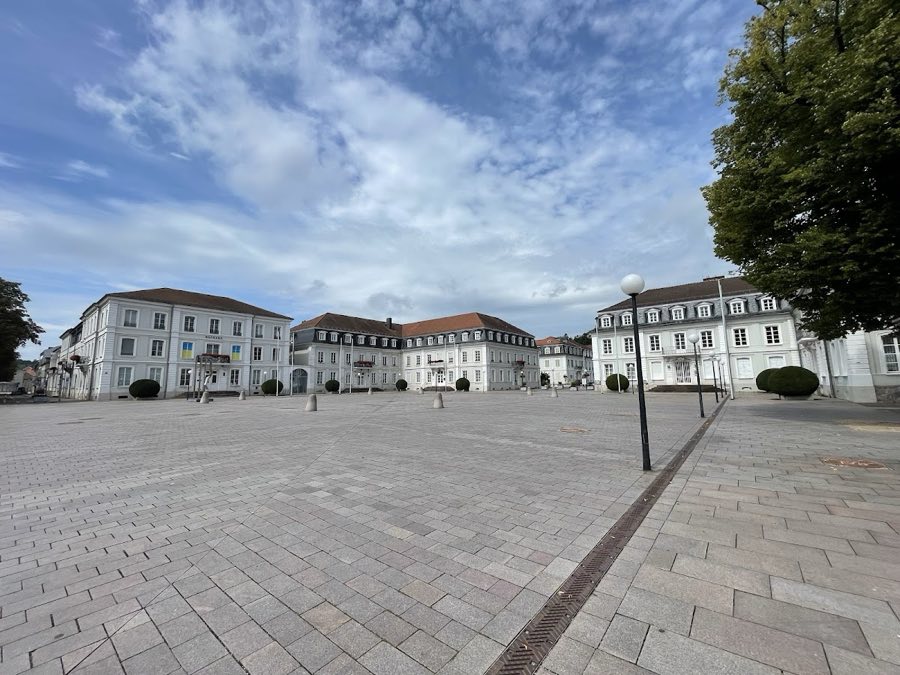
No. 51718
Zweibrücken Castle
Germany
PalaceRuin12th century
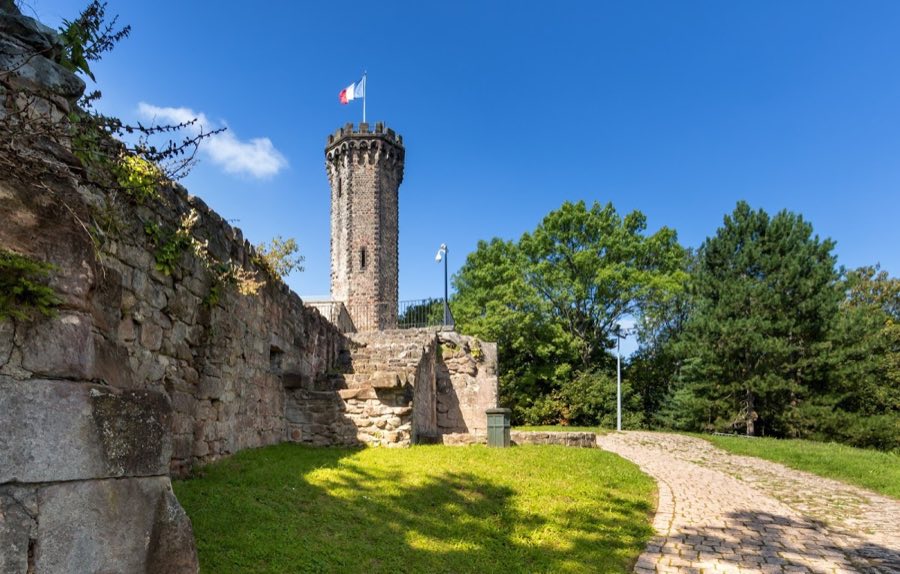
No. 87016
Château · France
No. 87016 · 49.183 N, 6.900 E
Quick summary
Château du Schlossberg, Forbach is a château in Forbach, France with origins associated with the 12th century.
See all castles in FranceThe Château du Schlossberg stands above Forbach, France, and was built in the Middle Ages by the region’s feudal lords.
The first phase of the site may date to the 11th or 12th century, with documentary evidence appearing in 1257 in connection with Thédoric de Werde. By the mid-1200s the castle consisted of a palace set within a surrounding defensive wall and a central square keep, and the early entrance corresponds to the gate later known as the fourth gate.
After he took possession, Arnold VI of Sierck strengthened and enlarged the fortress in the 15th century. He extended the surrounding wall, created a new entrance now called the third gate, put a tower where the present tower stands, and provided stabling. Following the 1431 Battle of Bulgnéville, Arnold VI acted on behalf of Duke René d’Anjou to protect the duchy’s north-eastern frontier. A large keep constructed after 1436 survives in solid form.
In the mid-1500s the lords of Hohenfels Reipoltskirchen and of Daun Falkenstein reshaped the site into a Renaissance fortified residence, adding a corner tower and a bastion. Troops of Christian I of Anhalt-Bernburg pillaged the castle around 1591 while they supported Henry IV against Duke Charles III. In 1607 the counts of Linange Westerburg and of Eberstein undertook repairs and added further defenses, including another bastion; excavations carried out in the 1800s showed the complex then included at least six towers.
On 14 December 1634 a demolition order from King Louis XIII, communicated through Marshal de La Force, led to the castle’s deliberate razing during the Thirty Years’ War. By early 1635 only ruined walls remained and the hill returned to a grassy mound described as a “mamelon vert.” During the Revolution the hard stone of the ruins was reused after the hill was renamed “Montagne de la Fraternité” and sold to Pierre Ney. The property passed through several families and was later bought by industrialist Gustave Adt, who carried out historical excavations.
In 1891 an octagonal tower was built on the castle remains by architect Paul Tornow. Around 1895 Gustave Adt placed a large medallion of Bismarck between two 1870 war cannons on the medieval ruins at the tower’s base, and the spot became known as Bismarckplatz. In 1919 the surrounding park became municipal land in part from Adt family holdings, and the Burghof served as an open-air school that year. The tower suffered damage in World War II, was restored in the 1950s, and has been the object of further repairs; the Bismarck medallion has been replaced by a medallion of Jean Nicolas Houchard.
The site preserves the footprint of a fortified settlement that developed in successive medieval and early modern phases. The layout shows a dwelling complex within a surrounding defensive wall, anchored by a central keep in the oldest phase and later supplemented by corner towers and bastions. Excavation and building work over the centuries record repeated reuse of masonry and the layering of fortifications.
The earliest confirmed structural phase includes a palace inside a surrounding defensive wall with a square central keep, dating to the mid-1200s. The entrance used at that time aligns with the gate later identified as the fourth gate. Substantial masonry from later reconstruction survives as a large keep built after 1436; its walls remain massive, with surviving thicknesses measured at about 2.90 metres on the west side and about 4.30 metres on the south side. These heavy walls attest to the keep’s defensive purpose and the scale of 15th-century rebuilding.
Work carried out after the mid-1400s by Arnold VI of Sierck expanded the defensive circuit and added a new entrance, now the third gate, and a tower sited where the modern tower stands. Mid-1500s remodelling converted the place into a Renaissance fortified house with a new corner tower and a bastion. In 1607 additional fortification work added another bastion, and excavations in the 1800s uncovered evidence that the castle at that time included at least six towers, indicating a complex multi-towered plan before the destruction of the 1630s.
The octagonal tower that dominates the hill today was erected in 1891 by Paul Tornow and rises to almost 28 metres. It stands not on the footprint of the medieval square keep but on the location of an earlier round corner tower once nicknamed the “red tower” that overlooked the Saar, which is why the modern tower is also called Tour Saareck. The tower suffered damage in World War II and later weathering; it was restored in the 1950s and has undergone subsequent conservation work.
The park and its ancillary buildings reflect later phases of landscaping and reuse. During the German period the grounds contained a windmill, a Swiss-style chalet, decorative basins, and a rose garden; these features were removed after World War II and replaced by open green areas. The forester’s house below the hill, originally the park keeper’s residence, survives from these earlier installations. The Burghof farmhouse dates from around 1900, was restored and enlarged, housed an open-air school in 1919, and now contains a restaurant; a congress hall in the early 20th-century Adt style was built adjacent after partial fire damage. At the base of the tower Gustave Adt installed around 1895 a large Bismarck medallion between two 1870 war cannons on the medieval ruins, a setting once known as Bismarckplatz; that medallion has since been replaced by one depicting Jean Nicolas Houchard.
No. 51718
No. 59544
No. 57333
No. 90522
Comments
Comments for Château du Schlossberg, Forbach will require a verified account before posting.
We'll send a verification link before your first comment is published.