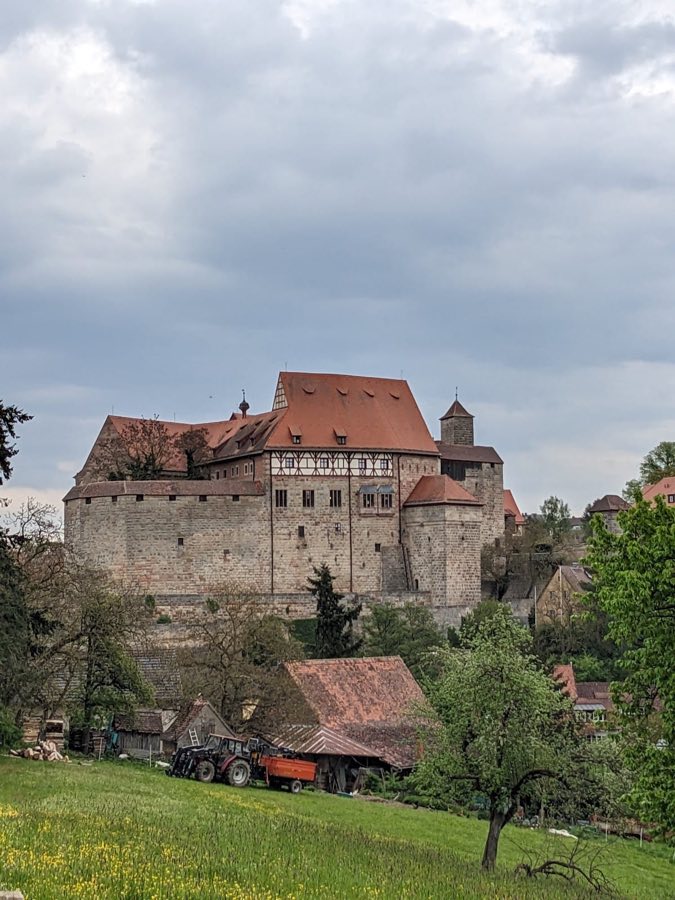
No. 48561
Burg Cadolzburg
Germany
CastleRuin13th century
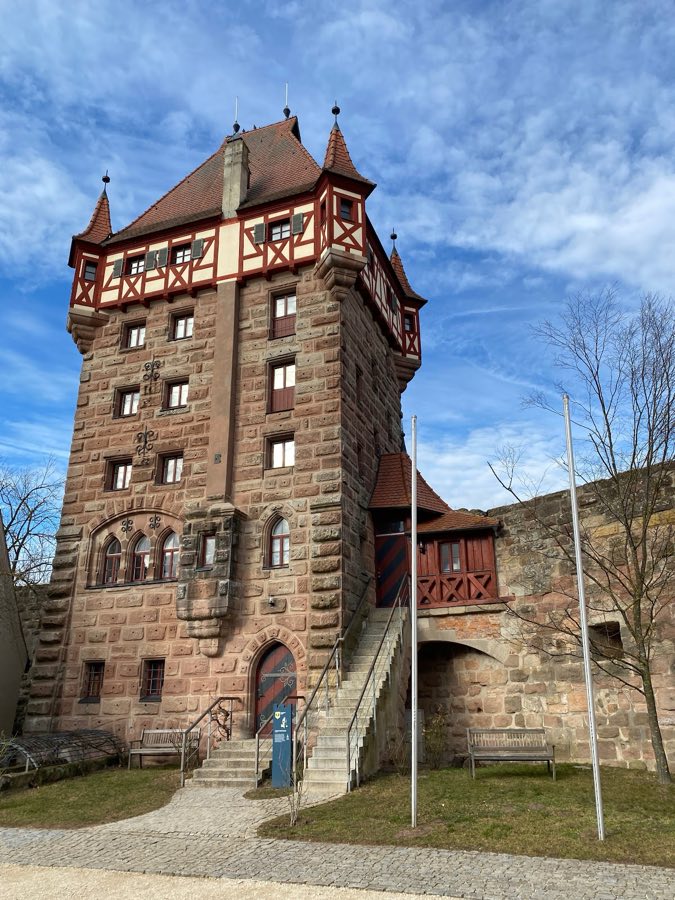
No. 21030
Castle · Germany
No. 21030 · 49.243 N, 10.963 E
Quick summary
Abenberg Castle is a castle in Germany with origins associated with the 11th century.
See all castles in GermanyAbenberg Castle stands on a hill above the town of Abenberg in Germany, and it was built by medieval German counts.
Construction began in the 11th century under Count Adalbert II as a mostly wooden fort. Excavations have shown post-holes and ceramic material that date this earliest phase to the 11th century. In the decades after 1130 Count Rapoto replaced the timber work with stone, creating a main castle recorded at about 40 by 40 metres.
In 1236 the castle and town passed by marriage, through Sophia von Raabs, into the hands of the Hohenzollern who served as burgraves of Nuremberg. During the period around 1230 to 1250 the Nuremberg burgraves enlarged the inner ward to roughly double its earlier area and rebuilt the curtain wall and gateway defenses to suit the enlarged footprint.
The castle changed hands again in 1296 when it was sold to the Prince-Bishopric of Eichstätt. Under episcopal ownership the walls were strengthened and the northwest corner was reinforced by adding a rectangular tower. Rebuilding and adaptation continued in later centuries; work carried out between the 15th and 17th centuries altered parts of the complex, and from 1496 the east front received new administrative and caretaker buildings while additional internal service structures were inserted.
The chapel of St. Othmar collapsed in 1799. In 1806, following secularisation, the Kingdom of Bavaria took ownership and subsequently sold the hill for demolition. In 1875 the Munich antiquarian K. J. Zwerschina bought the site and began rescue and restoration work, including reconstruction of a tall watchtower known as the Luginsland. Anton Schott carried on restoration efforts from 1881 to 1913. The town purchased half of the castle in 1982 and the remainder in 1984. On 8 March 1986 the Zweckverband Burg Abenberg was created to own and preserve the site and to develop a museum and hospitality concept. Extensive conservation and renovation took place up to the mid-1990s, excavations were carried out between 1988 and 1992 (with further study in 1991), and a lace museum opened on the site in 2001.
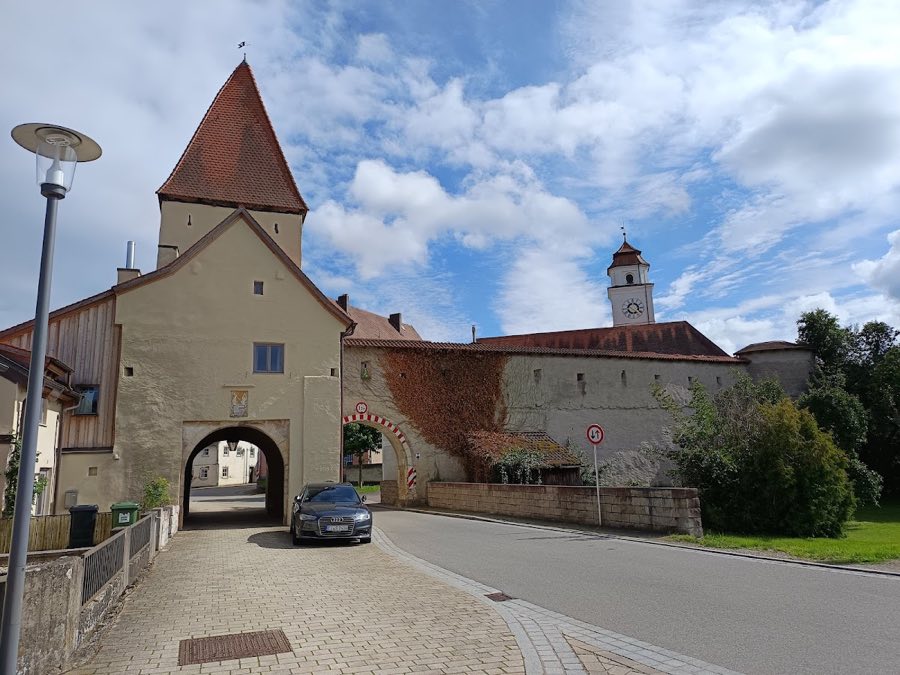
The castle occupies a compact, roughly square enclosure formed by an early stone defensive wall that defined the main ward at about 40 by 40 metres. This early stone enclosure dates to the 12th-century rebuilding phase and was constructed largely of dressed sandstone blocks laid as ashlar, giving the original curtain a solid, regular face. The ring wall erected in the 13th-century expansion survives as the oldest preserved part of the fortification, reflecting the enlarging and strengthening carried out by the Nuremberg burgraves.
At the heart of the courtyard stood a freestanding main tower that served as the principal residence and stronghold. Archaeological measurement of its foundation gives a footprint of about 15.6 by 14.6 metres, and the masonry at the base reaches roughly 2.5 metres in thickness. The tower’s fabric belongs to the principal medieval building phase and was built using sandstone blocks comparable to the early 12th-century stonework.
The 13th-century programme included demolition of an earlier curtain line, enlargement of the inner ward to nearly twice its original area, thickening of the principal front and construction of a fortified gateway on the southeast side. These changes are visible in the surviving courses and alignments of the wall and gateway remains, which record their medieval restructuring and continued use in later centuries.
Work under the Prince-Bishopric added strengthening measures and a rectangular defensive tower at the northwest corner, and from 1496 the castle’s east front was refitted with new administrative and caretaker buildings while additional service structures were placed within the enclosure. Excavation evidence documents these phases and the insertion of later domestic and economic rooms into the medieval plan.
South of the main castle archaeological investigation uncovered a large open area interpreted as a historical tournament ground. This broad space lay adjacent to the fortification and has been identified from its extent and relationship to the castle as an activity area associated with martial display and gatherings.
Excavations carried out between 1988 and 1992 supplied the sequence of building phases and yielded ceramic finds and post-hole patterns that confirm the presence of the earlier timber fort of the 11th century beneath the later stone works. Parts of the ruin were restored at the end of the 19th century and into the early 20th century, including reconstruction of the tall Luginsland watchtower, and the site underwent major conservation in the 1980s and 1990s. Today the preserved and restored elements stand in situ and have been adapted for new uses, with conserved wall lines, the reconstructed tower, and interior spaces repurposed for museum and hospitality functions.
No. 48561
No. 67453
No. 14609
No. 36469
Comments
Comments for Abenberg Castle will require a verified account before posting.
We'll send a verification link before your first comment is published.