No. 36086
Burg Niederhaus
Germany
CastleRuin12th century
No. 67453
Castle · Germany
No. 67453 · 49.001 N, 10.697 E
Quick summary
Burg Hohentrüdingen is a castle in Germany with origins associated with the 12th century.
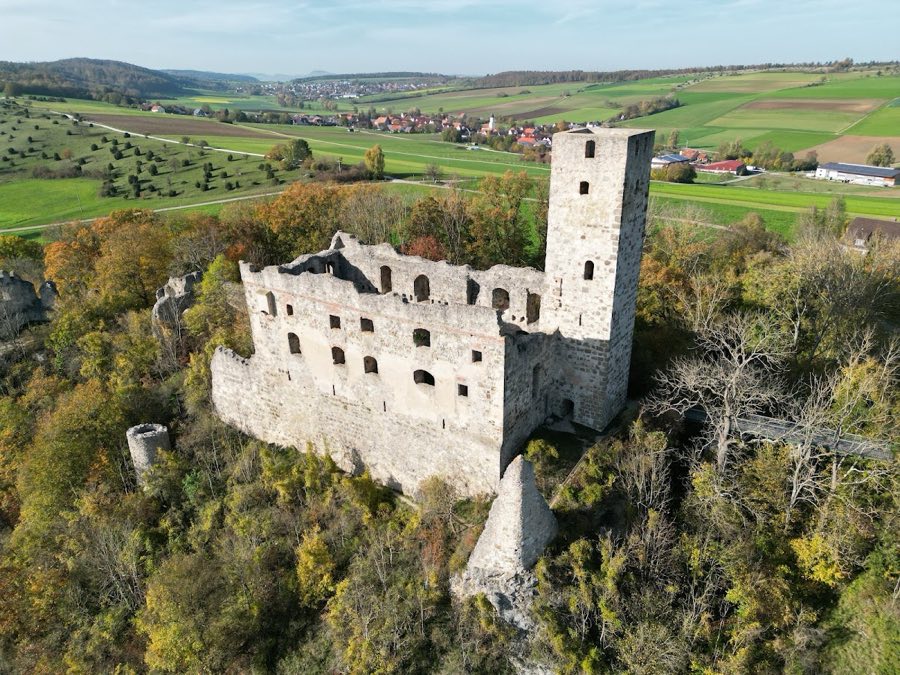
See all castles in GermanyBurg Hohentrüdingen is a hill castle in Heidenheim, Germany, built by the imperial counts of Truhendingen.
The castle was raised in the late eleventh century and first appears in a written record from 1129 tied to Eichstätt. From its beginnings the site stood in a feudal relationship with the bishop of Eichstätt, the counts holding the place as a fief. By the middle of the twelfth century the Truhendingen family had taken on the bailiwick over properties belonging to the monastery at Heidenheim, a role that tied the castle into local ecclesiastical administration.
Around the year 1200 the poet Wolfram von Eschenbach praised the house of the Truhendingen family and mentioned a local specialty known as the Truhendinger Pfanne, linking the household to contemporary cultural life. In the fourteenth century the Truhendingen line grew increasingly burdened by debt. Ownership of the site changed hands several times in that century, with the Counts of Schaumberg named about 1340, Albrecht of Wartenberg recorded in 1359, and Count Ludwig of Oettingen in 1363. Control passed to the Burgraves of Nuremberg in 1404. The Truhendingen family itself died out in 1424.
By the early modern period the castle had lost much of its former standing. In 1716 the upper portion of the main tower was removed. A 1732 description calls the building “very old” and records that it then contained the residence of the chief administrative officer. In 1812 the greater part of the castle was demolished, leaving only the main defensive tower. That surviving tower was incorporated into the village church in 1819 and has since served as the church tower.
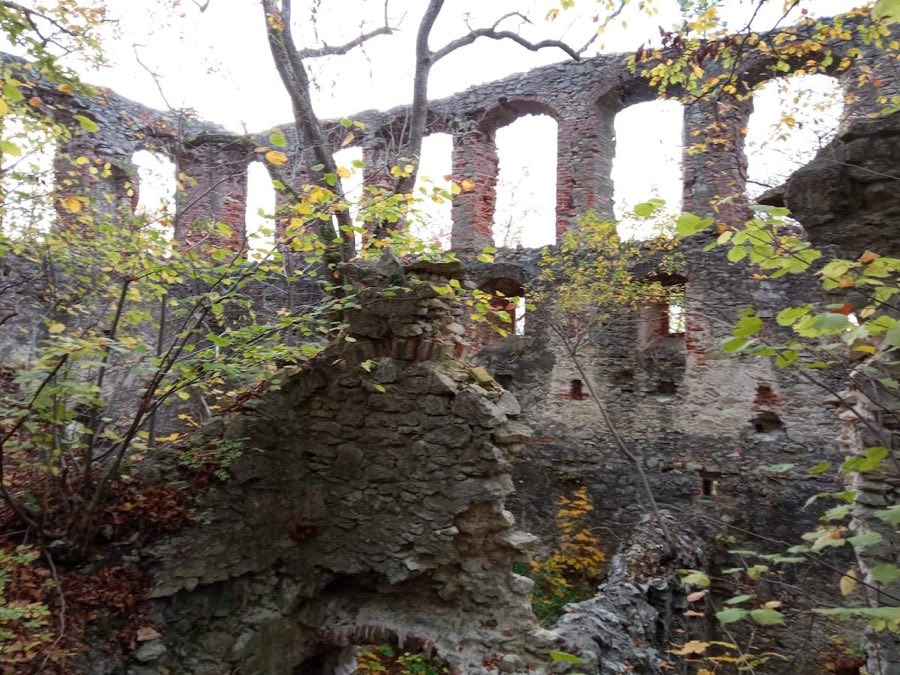
The site originally formed a very large hilltop fortification, laid out with successive outer baileys and earthwork defenses surrounding a central stronghold. Archaeological evidence documents a complex arrangement of defensive rings, showing the castle occupied a broad area on the summit and commanded the surrounding landscape.
The primary surviving structure is the rectangular main tower, standing 27 metres tall. It was constructed in bossed ashlar masonry, a technique using large square stones with projecting faces, and the tower retains a high entrance located about nine metres above ground level. Wall thickness measures roughly four metres at the base and narrows to about 2.5 metres toward the top. The tower underwent reduction of its upper section in 1716 and after the demolition of the rest of the complex in 1812 it was reused as the church tower from 1819; today the tower survives in situ and is accessible as an observation point, offering views toward Hesselberg and into the Ries.
Beyond the tower, archaeological traces record a western fore-fortification and an eastern outer bailey about 180 metres in length, followed by a second, trapezoidal outer bailey measuring approximately 300 by 200 metres. These enclosures were accompanied by earthwork ramparts that marked the outer defensive perimeter. The layout and scale of these outer works attest to the castle’s role as a major high-medieval fortification in the region.
No. 36086
No. 97590
No. 18018
No. 36469
Comments
Comments for Burg Hohentrüdingen will require a verified account before posting.
We'll send a verification link before your first comment is published.