No. 21030
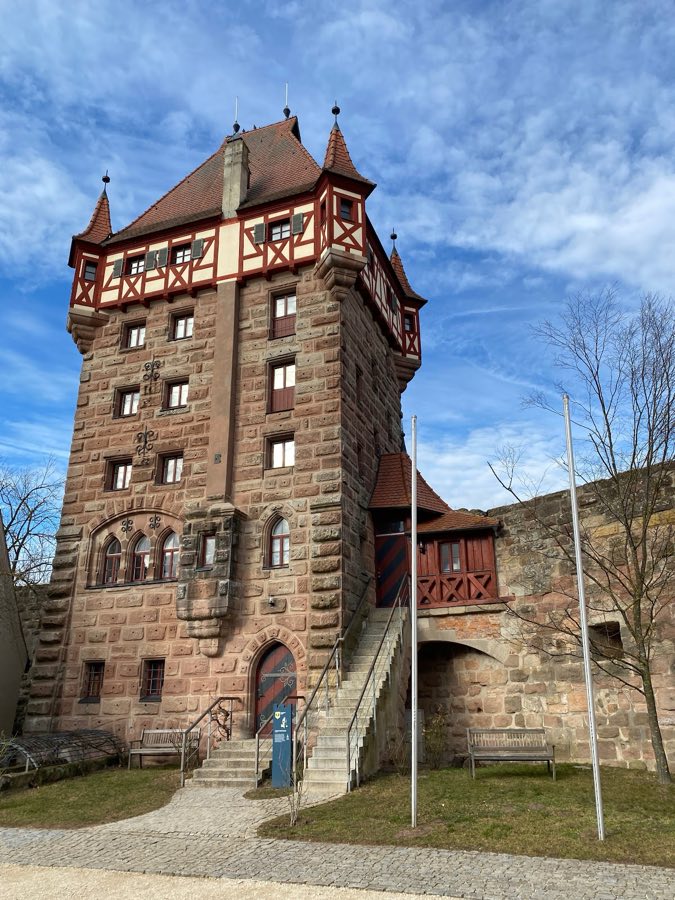
Abenberg Castle
Germany
CastleRuin11th century
No. 48561
Castle · Germany
No. 48561 · 49.460 N, 10.850 E
Quick summary
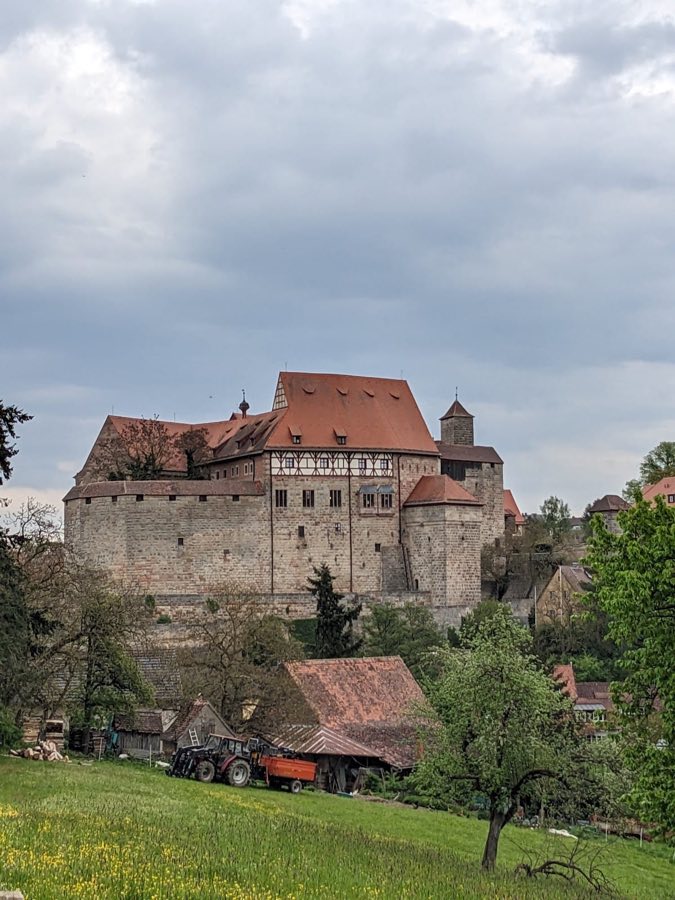
Burg Cadolzburg is a castle in Germany with origins associated with the 13th century.
See all castles in GermanyBurg Cadolzburg is a medieval castle situated in the municipality of Cadolzburg in Germany. It was originally built by the Zollern family, ancestors of the House of Hohenzollern, during the mid-13th century.
The earliest known mention of the castle dates back to 1157, in a document referring to a figure named Helmericus de Kadoldeßburc. Around 1240, Frederick III of Zollern undertook significant construction, establishing the core of the castle with its inner gatehouse and surrounding curtain walls. Throughout the 14th century, the Hohenzollern family expanded their influence, acquiring various territories and rights, including the privilege to mint coins at Cadolzburg starting in 1361.
In 1415, Frederick VI of Nuremberg ascended as Frederick I of Brandenburg, prompting the beginning of construction on what is now called the Old Castle (Altes Schloss). The castle served as a center for political and administrative activities. Frederick I died there in 1440. His son, John the Alchemist, governed the nearby region of Kulmbach and was known for conducting experiments with ores and gunpowder, although the exact location of his laboratory within the castle remains unknown.
Starting in 1527, the castle underwent renovations in the Renaissance style, particularly affecting the so-called New Castle (Neues Schloss). Despite its name, this section is older than the Old Castle but was extensively remodeled during this period. The castle continued to function as a residence and administrative hub through the 17th and 18th centuries, including late Baroque modifications commissioned by Charles William Frederick of Brandenburg-Ansbach.
In 1791, the last margrave, Charles Alexander, transferred his lands to Prussia and relocated to England. Subsequently, in 1806, the castle became part of Bavaria. From 1808, it housed a court and finance office. In 1932, the castle was converted into a school, which the following year became an institution for the Hitler Youth.
During World War II, the castle remained largely intact until April 17, 1945, when combat between Waffen-SS defenders and advancing American forces caused a fire that destroyed nearly the entire interior. The blaze consumed the timber upper floors and the floors of the New Castle, resulting in the loss of artworks and archival materials.
Following the war, the castle stood as a fragile ruin until 1979, when the Bavarian parliament decided to undertake its reconstruction. Restoration work, led by the Munich firm Claus + Forster, took place from 2005 to 2017. This effort stabilized the walls using concrete and rebuilt the upper floors with modern materials, while deliberately preserving visible signs of the wartime destruction. Today, the castle is managed by the Bavarian Administration of State-Owned Palaces, Gardens and Lakes.
Burg Cadolzburg occupies a hilltop site enclosed by a curtain wall featuring two zwingers, which are outer defensive courtyards designed to protect the main castle. Access to the complex is gained through a gatehouse reached by a stone bridge. Flanking the entrance are alliance coats of arms: on the left, a combination of the Brandenburg eagle with Bavarian lozenges; on the right, a composite shield displaying the burgraviate lion, the Zollern shield, and the arms of Saxony. Below the left coat of arms is a Judensau caricature, though its date remains unknown.
Within the inner courtyard lies a grassy area surrounded by several buildings, including an old schoolhouse, the governor’s administrative building, and the so-called Hungerturm, which may have served as a prison. Nearby are a former horse pond and a herb garden cultivated with medieval crops, reflecting the castle’s historical agricultural practices.
The castle’s own entrance features a gatehouse dating from the 15th century. The courtyard is enclosed by the kitchen and the Old Castle on the left, the chapel directly ahead, and the New Castle on the right. The New Castle was originally a 30-meter-long palas, or great hall building, which was renovated in Renaissance style, contrasting with the Romanesque character of the Old Castle. The upper floor of the Old Castle once housed a knights’ hall, and remnants of Gothic windows are visible in the walls of the New Castle.
The chapel’s cellar is the oldest part of the castle, dating to around 1130. Sometimes referred to as the crypt, it contains no burials of the Zollern family. This space now houses a modern golden disk artwork. Behind the chapel lies the Brunnenhof, or well courtyard, featuring the restored castle well.
The kitchen is notable for its “Ochsenschlot,” a broad chimney approximately 15 meters tall that rises above the curtain wall. The kitchen displays medieval pottery and is designed to evoke the aromas of historical cooking. Information boards present medieval recipes, and historical records indicate that the Zollern family consumed up to twenty different dishes daily.
The chapel consists of two floors. The upper floor includes a square opening in the floor, allowing the ruler and family to observe religious services from above. The upper interior was completely destroyed by the 1945 fire, including a stained-glass window donated in 1898 by Emperor Wilhelm II, of which only a single shard remains.
Adjacent to the kitchen on the ground floor is an exhibition detailing the history of the castle and the Hohenzollern family. The upper floor features an interactive family tree, replicas of garments and armor, and an animated presentation depicting a conversation between Albrecht Achilles and Anna of Saxony. Nearby, a latrine exhibit explains medieval toilet customs.
The second and third floors are modern reconstructions. The second floor once housed the oriel hall, which featured a ribbed vault ceiling decorated with a starry sky and family coats of arms. The current ceiling is made of concrete with skeletal vault frameworks, and visitors can view digital reconstructions of the original appearance. Adjacent to the oriel hall is the dance hall, where Renaissance music plays alongside projections of dancing nobles. Part of the battlement walkway is accessible from this floor.
The third floor contains exhibitions on hunting, artillery, alchemy, medieval professions, and leisure activities. It includes a reconstructed noble bedroom furnished with beds for both a noble and a servant, as well as an educational space designed for school groups.
The New Castle is a hollow structure with exterior walls reinforced by concrete. Traces of the original three floors remain visible within the walls. Access to the interior is provided by a metal staircase leading to a viewing platform. Sound installations play music and nature sounds, and a documentary featuring eyewitness accounts of the 1945 fire is shown on the ground floor.
No. 21030
No. 33846
No. 66521
No. 74740
Comments
Comments for Burg Cadolzburg will require a verified account before posting.
We'll send a verification link before your first comment is published.