No. 42676
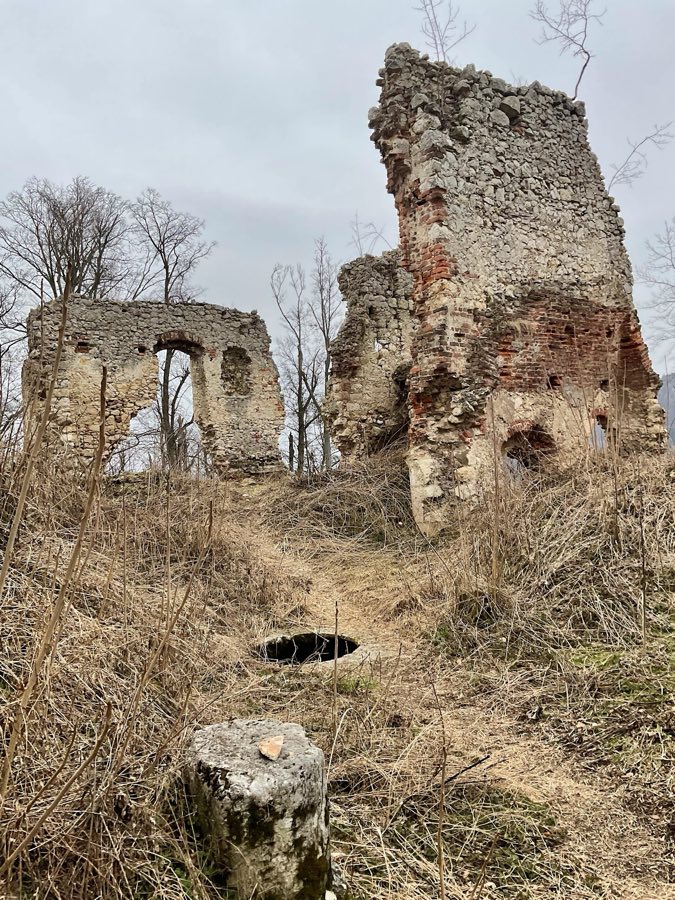
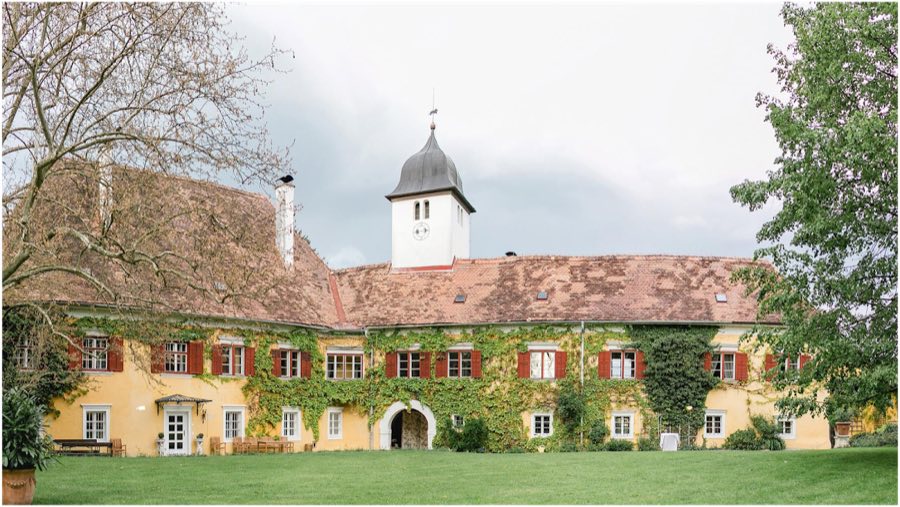
Neu-Wildon (Ober-Wildon)
Austria
CastleRuin13th century
No. 55804
Castle · Austria
No. 55804 · 46.884 N, 15.510 E
Quick summary
Alt-Wildon Castle, Wildon is a castle in Wildon, Austria with origins associated with the 12th century.
See all castles in AustriaCastle Alt-Wildon stands in the market municipality Wildon, Austria, and was constructed by the noble family known as the Herren von Wildon in the medieval period. Before the castle, the hill shows human use far back in prehistory, with traces of settlement dating to about 4600 BCE and activity during the Urnfield period. On the same hilltop, pottery indicates a fortified site existed in the ninth or late tenth century, during the Carolingian–Ottonian era.
The main stone castle was probably raised around 1170, with Hartnid, the earliest named member of the Wildon family, associated with its building because of his appearance in documents from 1172 and 1173/74. The castle sat as part of a group of four defensive works on the Wildoner Schlossberg, positioned to guard the nearby Mur river and the old imperial road. In 1260 a record refers to a new castle, the novum castrum, which denotes the nearby Burg Neu-Wildon; this indicates that another stronghold was established close by in the thirteenth century.
Later developments include activity around 1400 when a new residential tower was inserted, showing the site continued to be used in the later Middle Ages. A carved coat of arms dated 1520 in the chapel records the name Ulrich von Leysser and attests to early-modern associations with the ruin. In 1294 a historian proposed that the Wildon family may have surrendered the castle to Duke Albrecht I following a failed uprising, and by 1681 the site was represented as a ruin. During the period from about 1860 to 1880 Joseph Freiherr von Neupauer operated several quarries on the hill, including one immediately to the south of Alt-Wildon, which affected the surrounding terrain.
Twentieth-century archaeological work began in the 1980s. Between 1985 and 1994 excavations concentrated around the tower known locally as the Roman Tower and on a nearby flat, enclosed area interpreted as a tournament ground; during these excavations masonry was conserved, debris cleared and trenches left visible. From 2004 a local association took responsibility for the hill. In 2014 and 2015 the tower foundations received conservation, and some excavation trenches were filled. Additional excavations in 2015 and 2017 at the chapel and the tower area revealed previously undocumented masonry indicating several building phases. The hill and the castle remain privately owned.
The castle occupies a narrow spur at the western end of a roughly 300 by 80 metre plateau on the Wildoner Schlossberg, the spur dropping steeply to the north, south and west and joining the main plateau to the east. The original approach ran from the east along a path that follows an old neck ditch, and the spur itself terminates on a broader small platform that is supported below on the south and southwest by a retaining wall. On that small platform stand the ruined chapel and the fragments of the surrounding defensive circuit.
The defensive works once enclosed the plateau on the north, northwest and west with a stone ring wall. Surviving sections of the wall and its supporting ashlar retaining masonry show an embrasure-type narrow gun or arrow slit in the northern wall and the remains of a doorway in the western portion. Excavations to the west and north of the tower revealed masonry from the twelfth century, a water cistern, and the footings of a hall building that had been incorporated into the northern and eastern stretches of the enclosure wall.
Below the chapel the southern retaining wall is built of finely dressed small ashlar blocks and is consistent with twelfth-century masonry found nearby. The retaining work on the southwest is rounded in plan and uses larger ashlar stones; that sector appears to have been strengthened in the later twelfth or thirteenth century, probably by an added blind wall. The broader plateau end is held by a supporting wall on the south and southwest, and the chapel stood on the platform that this wall created.
The chapel itself survives as a freestanding ruin on the western plateau. It once had a barrel vault and Gothic-style buttresses. Inside a carved coat of arms bears the date 1520 and the name Ulrich von Leysser, recording an early-sixteenth-century connection. The structure is fragmentary but its vaulted form and masonry indicate an early-modern rebuilding or repair phase.
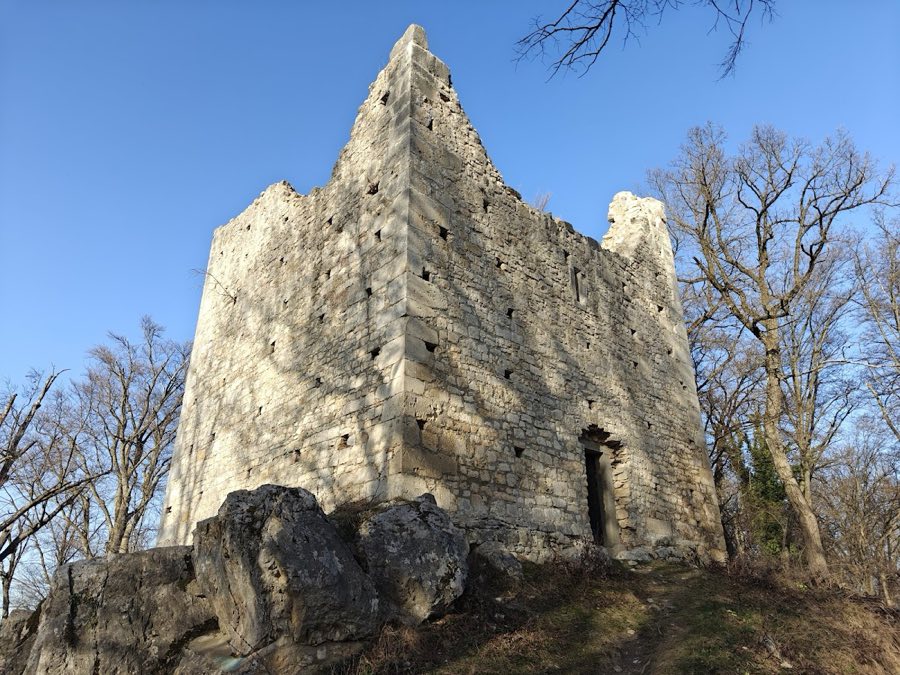
At the highest point of the spur the residential tower stands on bedrock. The tower has a square footprint and three preserved storeys, its walls built of irregular coursed rubble with small dressed blocks inserted and squared cornerstones. The tower’s door and window surrounds and its masonry place its construction around 1400. The ground floor contains a small earthen ramp; the first upper floor has a narrow slit-shaped opening on its south side; the second upper floor preserves a Gothic rectangular window on the north face and corbels interpreted as supports for a former balcony, while the east face retains a corbel fragment alongside another rectangular opening. The tower survives as a ruin but with these distinct architectural elements in situ.
A slightly northeast position on the plateau contains a flat, rectangular, wall-enclosed area whose original purpose is unclear; excavators have suggested it may have served as a tournament ground. Archaeological interventions between 1985 and 1994 conserved standing masonry, removed rubble, and cleared vegetation, leaving trenches visible for a time. Later conservation work in 2014 and 2015 stabilized the tower foundation and led to the infilling of some excavation cuts. Further trenches opened in 2015 and 2017 around the chapel and tower revealed additional masonry from several construction phases. The castle remains a ruin with multiple masonry fragments preserved and with evidence of both medieval building campaigns and more recent quarrying activity on the hill.
No. 42676
No. 58370
No. 21050
No. 45350
Comments
Comments for Alt-Wildon Castle, Wildon will require a verified account before posting.
We'll send a verification link before your first comment is published.