No. 55804
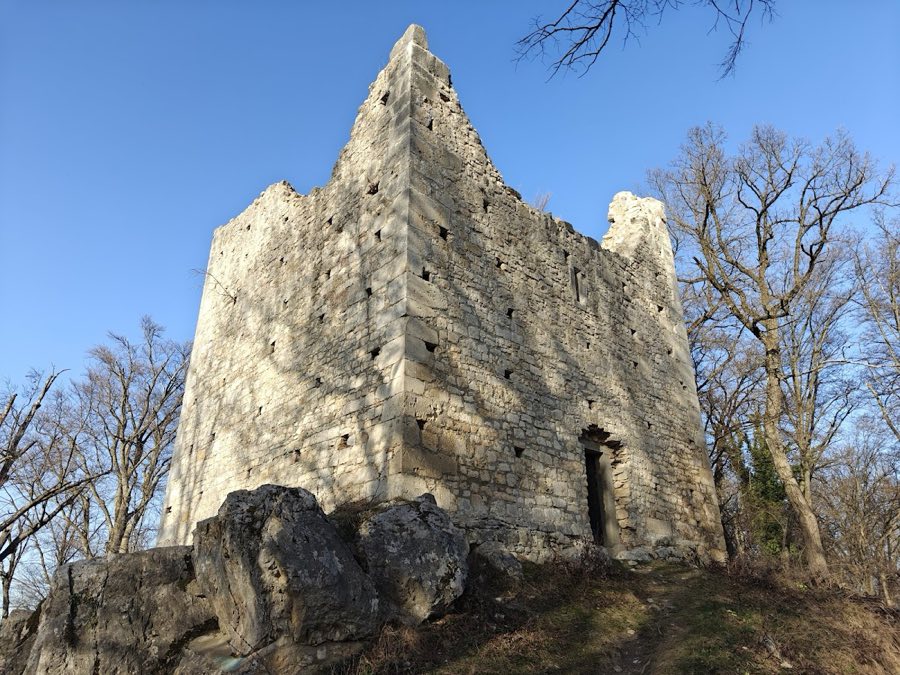
Alt-Wildon Castle, Wildon
Wildon, Austria
CastleRuin12th century
No. 42676
Castle · Austria
No. 42676 · 46.884 N, 15.513 E
Quick summary
Neu-Wildon (Ober-Wildon) is a castle in Austria with origins associated with the 13th century.
See all castles in AustriaCastle Neu-Wildon in the municipality of Wildon, Austria, was built in the early thirteenth century by the medieval Lords of Wildon.
Human activity on the Wildoner Schlossberg predates the castle by millennia. Settlement traces reach back to about 4600 BCE, and later remains belong to the Urnfield period. Ceramic evidence indicates a fortified site from the Carolingian–Ottonian era, dated to the ninth or late tenth century, and associated with the name Hengistburg. A written reference from 1260 calls the place a “new castle,” marking the emergence of the medieval hill fortress now called Neu-Wildon or Ober-Wildon.
Building by the Lords of Wildon began at the start of the thirteenth century. Ownership shifted repeatedly in the late thirteenth century when the Wildon family, Otto von Liechtenstein and King Ottokar II of Bohemia were involved in transfers around 1262. By 1265 the site appears as territory under direct regional lordship, and the castle figured in a series of local power struggles during the 1260s to 1290s that brought sieges, storms and changes in feudal tenure involving the ducal house under Albrecht I and the Archbishop of Salzburg.
Throughout the fourteenth to the sixteenth centuries the castle remained a possession of the regional lordship, managed by many named burgraves and pledge holders. In 1435 the site was pledged to Christof Wolfsauer, in 1441 it was granted to Leuthold von Stubenberg and in 1445 to Friedrich den Herberstorffer. During the fifteenth century the fortress changed hands through combat, including capture and recapture in the conflict of 1469–1470 known as the Baumkircherfehde, and it served as a base for figures such as Andreas Baumkircher and Lienhart Harracher.
In the sixteenth century the Leysser family held the property as a pledge and carried out building work in 1532 and again noted in 1586, while by 1591 observers described the complex as in decline. On 15 February 1624 Emperor Ferdinand II sold Ober-Wildon to Hans Ulrich von Eggenberg, who transformed the former stronghold into a residential schloss. The estate passed through further owners in the eighteenth and nineteenth centuries, and the formal lordship was removed from the land register in 1880. After the Second World War the Wildoner Schlossberg and the remains of Ober-Wildon came into the ownership of the building director Lui von Frizberg, and his family are recorded as the present proprietors.
The site occupies a wooded summit plateau about 300 metres southeast of Wildon town, roughly 300 metres long and about 80 metres across, with steep slopes to the north and south. The summit was enclosed by a continuous ring wall whose surviving stretches are most evident on the west, east and southeast sides. An artificially cut neck ditch separates the western sector of the castle from the rest of the plateau and survives in part as a hollow way, while an additional artificial ditch follows the eastern edge of the plateau, shaping the approach routes across the hilltop.
The western approach is defended by two successive wall lines. A sixteenth-century blocking wall built with interlaced, net-like stonework adjoins the western ditch, terminates to the north in a small rounded defensive projection and carries a semicircular gate tower that projected outward and served as the access point into the inner area. An older ring wall, built in thin squared ashlar masonry about 0.9 metre thick and dated to the early thirteenth century, once contained the original western gate; fragments of this early wall appear on the western, southeastern and eastern flanks of the plateau. In the eastern sector a gate chamber was added in the sixteenth or seventeenth century, and an outer courtyard lay before the north wall, entered through a gate in that same northern wall.
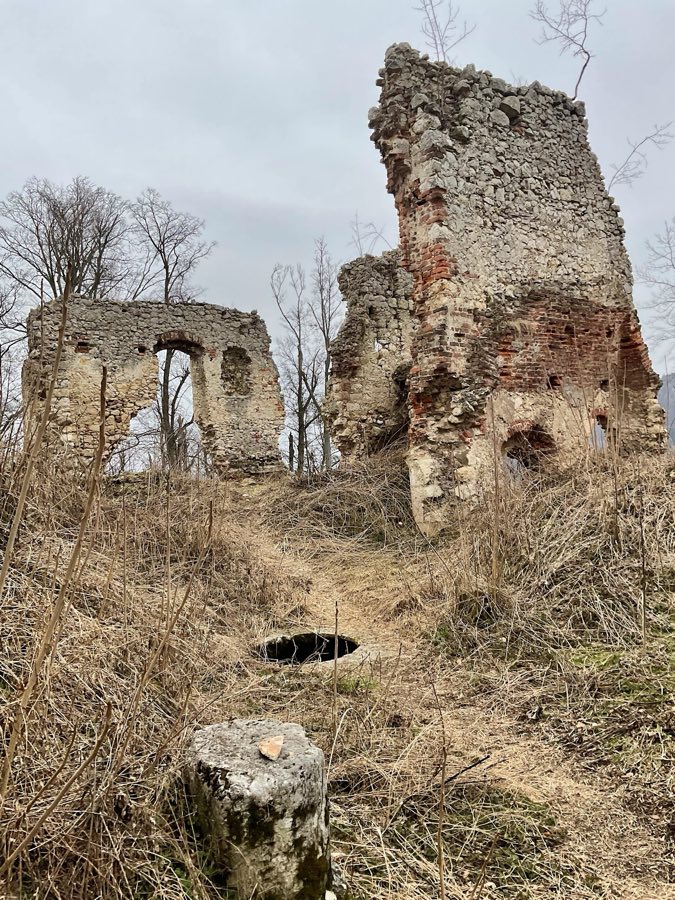
At the heart of the complex the main castle clusters around a small courtyard that contains a well or cistern and preserves the stump of a round pillar; a nineteenth- and early twentieth-century observer recorded the ring of a cistern in the courtyard. The north and south main walls show masonry from the early thirteenth century. The southern wall displays ashlar courses that were reinforced in the first half of the sixteenth century by a substantial protective outer wall whose stonework matches the western blocking wall in style, indicating contemporary repair or strengthening. The northern wall survives to its original height in places and carries a projecting, console-supported oriel that functioned as a smoke outlet, together with a stone outlet that served a kitchen located behind that wall.
A later building was added against the original outer wall in the northwest, constructed in irregular rubble with brick elements and dated to the sixteenth century; it preserves rectangular window openings with shallow-arched surrounds. In the western bailey stand the remains of a freestanding chapel, probably built in the sixteenth century on older foundations and originally covered by a barrel vault; fragments of Gothic buttressing survive and a carved coat of arms dated 1520 commemorates Ulrich von Leysser. West of the chapel lies a large mass of collapsed masonry that is interpreted as the remains of a tower depicted in a 1681 engraving.
Archaeological work at the site has included surface collection and recording. Surface finds gathered in 2011 are datable to the thirteenth or fourteenth through the sixteenth or seventeenth centuries, and the ruins and immediate area were cleared of trees and subjected to a digital survey as part of a preservation project in 2019–2020. Today the complex stands as a ruined hill castle composed of multiple masonry phases, with the surviving walls, vaulted fragments and carved stonework giving a layered picture of medieval construction, later repair and early modern conversion.
No. 55804
No. 58370
No. 21050
No. 45350
Comments
Comments for Neu-Wildon (Ober-Wildon) will require a verified account before posting.
We'll send a verification link before your first comment is published.