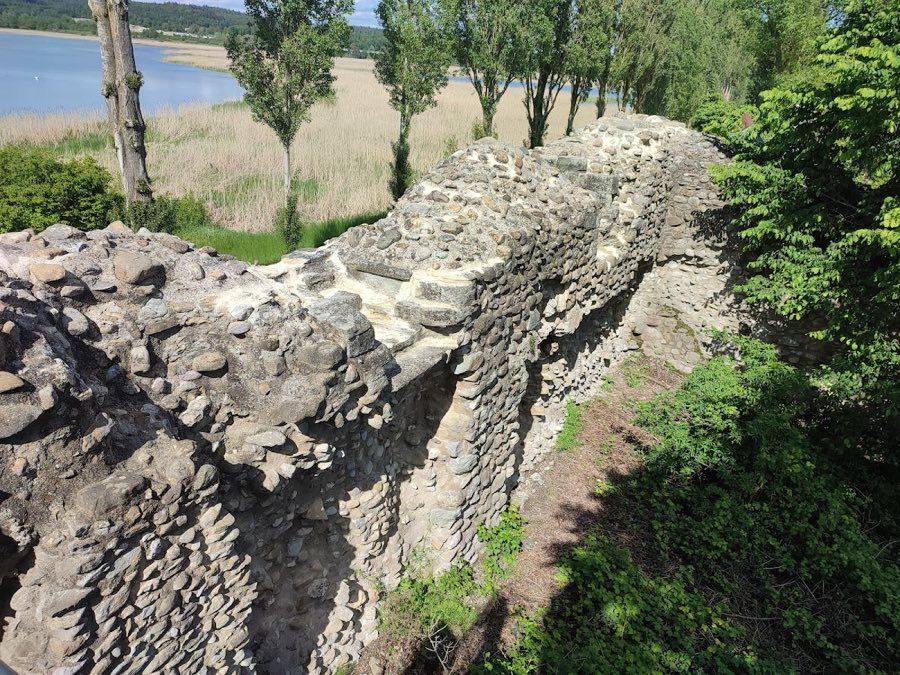
No. 39384
Burg Schopflen
Germany
CastleRuin11th century
No. 39615
Castle · Switzerland
No. 39615 · 47.602 N, 9.078 E
Quick summary
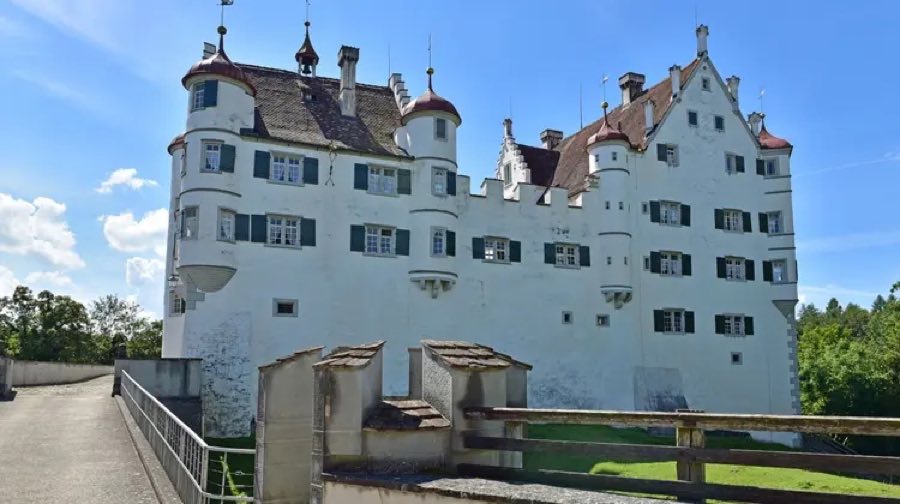
Altenklingen Castle is a castle in Switzerland with origins associated with the 9th century.
See all castles in SwitzerlandAltenklingen Castle stands at Wigoltingen in northeastern Switzerland and developed from an early medieval stronghold established by the lords of Klingen. A fortress known in its first phase as the Altenburg began to grow on a spur south of the Chemebach around the year 900.
From about 930 the site received organised defences: a surrounding ditch, a formal gate complex and a ring wall with a battlemented walkway. Between roughly 950 and 1050 the stronghold gained a stone residential building and a masonry tower; that tower was rebuilt for structural reasons in the eleventh century. Excavations in 1910 and again in 2014–15 revealed a painted stone chapel and a shaft well reaching approximately fifty metres, both belonging to this early phase. From the eleventh century the lords of Klingen exercised lower jurisdiction locally, and they held legal authority over Wigoltingen under the Prince-Bishopric of Constance.
Around 1200 the family built a new residence, Burg Klingen, on a northern spur and occupied it until the Klingen line ended in 1395. The estate then passed between several noble houses, including von Bussnang, von Enne, the Muntprat family of Constance and von Breitenlandenberg; the castle endured an attack in 1407 during the Appenzeller Wars. In 1585 Berthold sold the property to Leonhard Zollikofer, who commissioned Mathäus Höbel to rebuild the residence as a late-Renaissance castle; Höbel produced a wooden construction model that survives.
In 1586 Leonhard Zollikofer established the estate as an entail for his family. The Altenklingen lordship continued until 1798 and the castle remained in Zollikofer ownership; archival records show the family as owners into the twenty-first century. A nineteenth-century account records the building as serving as a family museum from 1864. Administrative papers are preserved in the Staatsarchiv Thurgau, and the site is listed as a Swiss heritage property of national importance. A historical association with Saint Wiborada of Klingen has been proposed for the early fortress, and the castle chapel was dedicated to Saint Wiborada in the sixteenth century, where her statue remains.
The site displays a long sequence of medieval and later construction, with the earlier defensive works on the southern spur and the later Burg Klingen and Schloss Altenklingen occupying the northern spur. The standing castle is a late-Renaissance ensemble, while archaeological investigation and building studies have revealed elements of the older fortifications and service structures beneath and around the present fabric.
Excavations in 1910 and 2014–15 uncovered the stone chapel with painted decoration interpreted as the sacral building of the early Altenburg phase, and a deep shaft well cut through the bedrock to about fifty metres. Archaeological evidence confirms the defensive system established from c.930, including an outer ditch, a formal gate complex and a circular wall with a battlemented walkway, and the later addition of a stone residential house and a masonry tower between about 950 and 1050; the tower was rebuilt in the eleventh century. Remains from these phases survive in fragmentary form and were identified during fieldwork.
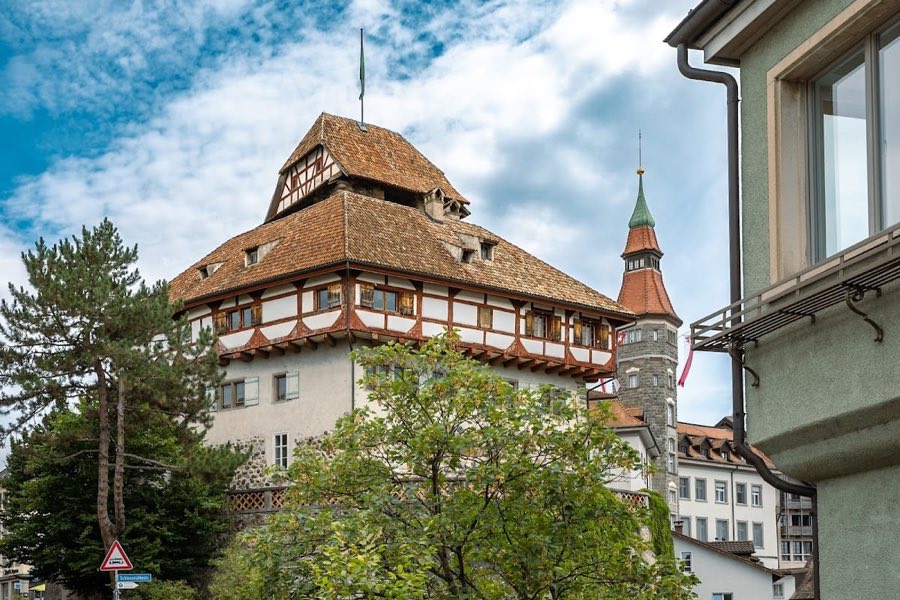
Investigations of the standing Burg Klingen in 2021 identified masonry interpreted as the east wall of a remise and the west wall of a cellar at three points within the present castle, indicating that the medieval footprint largely underlies the later Schloss Altenklingen. The current complex comprises a north wing, the Great Castle, three storeys high with thirteen rooms, and a south wing, the Small Castle, set at right angles. The chapel is dedicated to Saint Wiborada. The principal approach crosses a bridge and enters through the gatehouse of the Small Castle into an inner courtyard; the main portal of the Great Castle is bordered by a Renaissance fresco and bears the combined coat of arms of the Zollikofer–Klingen alliance.
A surrounding enclosure with corner turrets once emphasised the site’s defensive character; that enclosing wall and its turrets were removed in the nineteenth century, though a surrounding moat is reported to have survived. A cistern nearly twenty metres deep, largely cut into the rock, was filled in during nineteenth-century works. Nineteenth-century alterations also changed much of the interior furnishing, but the internal arrangement preserves named rooms from different periods, including the Ahnensaal, the Schaffhauser Stube, the Reutterstube and the Kapellstube. The wooden construction model made by Mathäus Höbel for the sixteenth-century rebuilding remains as a documented object connected to the castle’s reconstruction.
No. 39384
No. 43235
No. 99445
No. 14966
Comments
Comments for Altenklingen Castle will require a verified account before posting.
We'll send a verification link before your first comment is published.