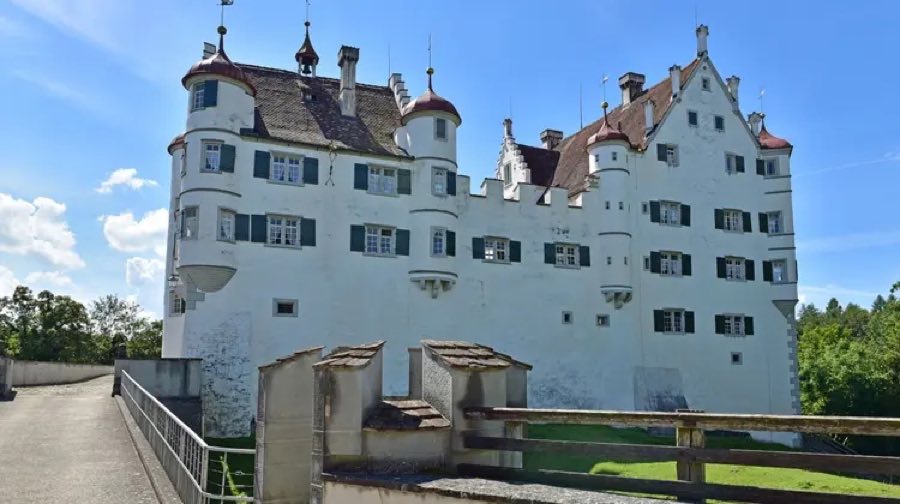
No. 39615
Altenklingen Castle
Switzerland
CastleRestored9th century
No. 39384
Castle · Germany
No. 39384 · 47.686 N, 9.100 E
Quick summary
Burg Schopflen is a castle in Germany with origins associated with the 11th century.
See all castles in GermanyBurg Schopflen stands in the municipality of Reichenau, Germany, and was constructed by the abbots of the medieval Reichenau monastery.
Initial works on the fortified site began in the 11th century. The abbey built the stronghold to control the shallow water channel that appears at low lake levels between the island and the mainland. Abbot Konrad von Zimmern is recorded in connection with the castle’s foundation and early purpose.
From 1260 until 1294 the complex served as the abbots’ residence. A later programme of rebuilding took place in 1312 when Abbot Diethelm von Castell reconstructed the two‑storey castle building.
In 1366 the castle was demolished during the Konstanz Fishermen’s War. The attack followed an incident in which the Reichenau community had blinded a fisherman from Konstanz for poaching. The destruction of the castle marked the beginning of a prolonged feud between the people of Konstanz and the von Brandis family. At that period the von Brandis family supplied both the Bishop of Konstanz and the Reichenau abbot, along with other senior clerics.
In 1838 the causeway that links the island to the shore was filled along the castle’s axis. After that work the former defensive tower became accessible directly from land rather than only by crossing shallow water.
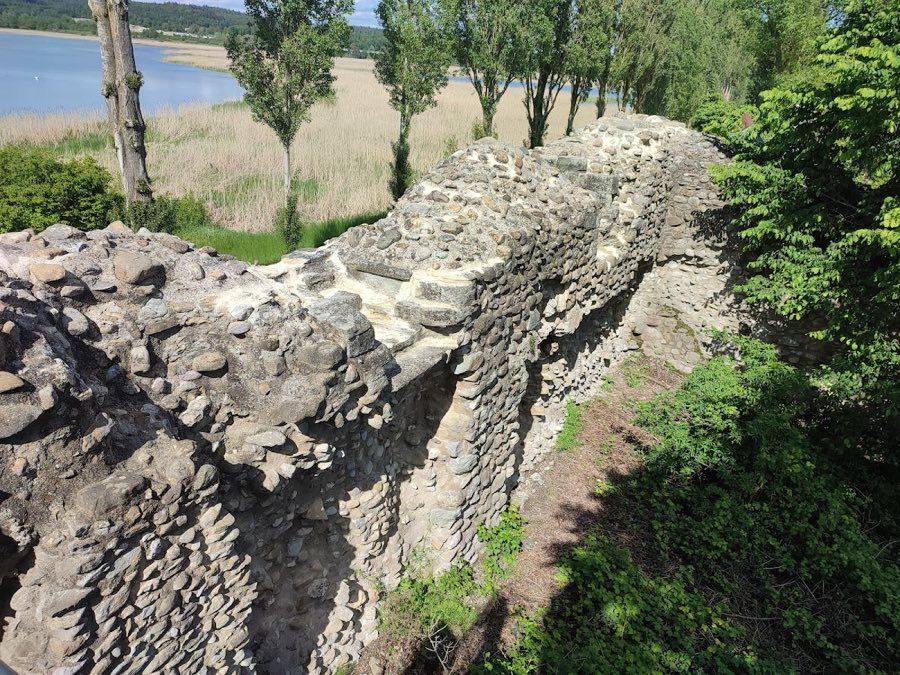
The ruin occupies a rectangular footprint at the eastern tip of the island, set off from the main island by a moat roughly seven meters across. The site sits at about 397.4 metres above sea level, which places the ruin approximately 2.5 metres above the level of the nearby lake. The surviving enclosure fronts the lane that runs along the Reichenau dam and forms the western and southern edge of that stretch.
Measured on the ground, the plan extends about 31 metres in the east–west direction and 19 metres north–south. Stone masonry survives to a considerable height in places, with exposed walls rising as high as nine metres. Openings in the outer wall for small weapons show that the wall top once stood noticeably higher; when gauged from the lake surface the original wall face would have reached roughly 13 to 15 metres above the water.
Remains of the main two‑storey building include massive wall sections preserved to about ten metres in height and nearly 2.5 metres in thickness. At least one defensive tower is documented as having carried a wooden walkway set out from the masonry, the timber gallery being finished with clay plaster and most likely roofed and projecting beyond the wall face. The surrounding moat and these outer walls are the principal surviving defensive elements.
The interior of the surviving rectangular wall has been adapted in modern times with an elevated observation platform installed by a nature conservation organization for the local bird observatory. The masonry and earthworks remain in situ and fragmentary, with the platform occupying the space within the remaining walls and the filled causeway providing the present land access to the former tower.
No. 39615
No. 59077
No. 43235
No. 13976
Comments
Comments for Burg Schopflen will require a verified account before posting.
We'll send a verification link before your first comment is published.