No. 58069
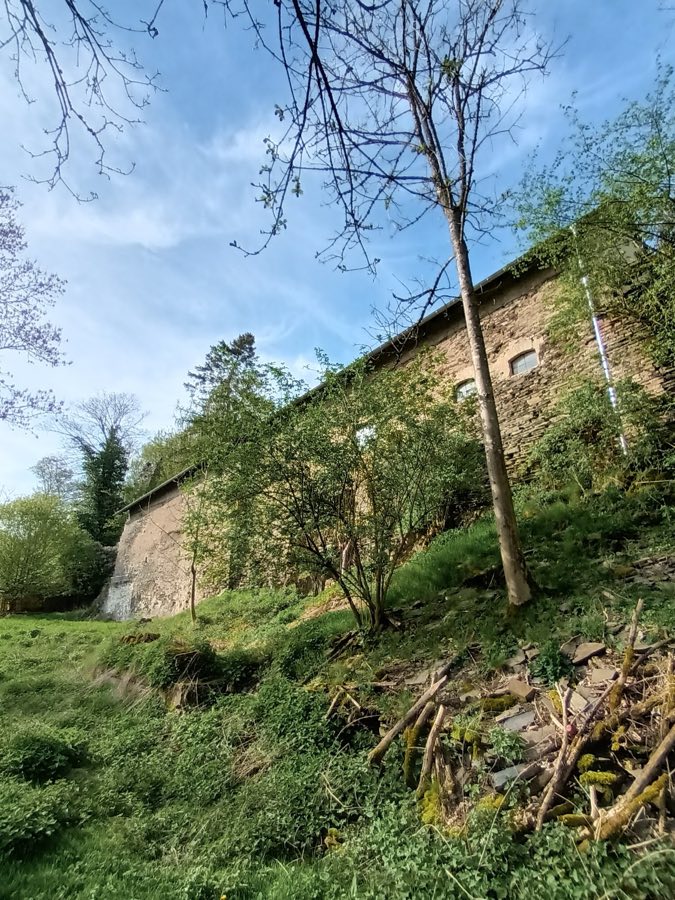
Burg Braunsberg
Germany
CastleRuin12th century
No. 59745
Castle · Germany
No. 59745 · 50.483 N, 7.467 E
Quick summary
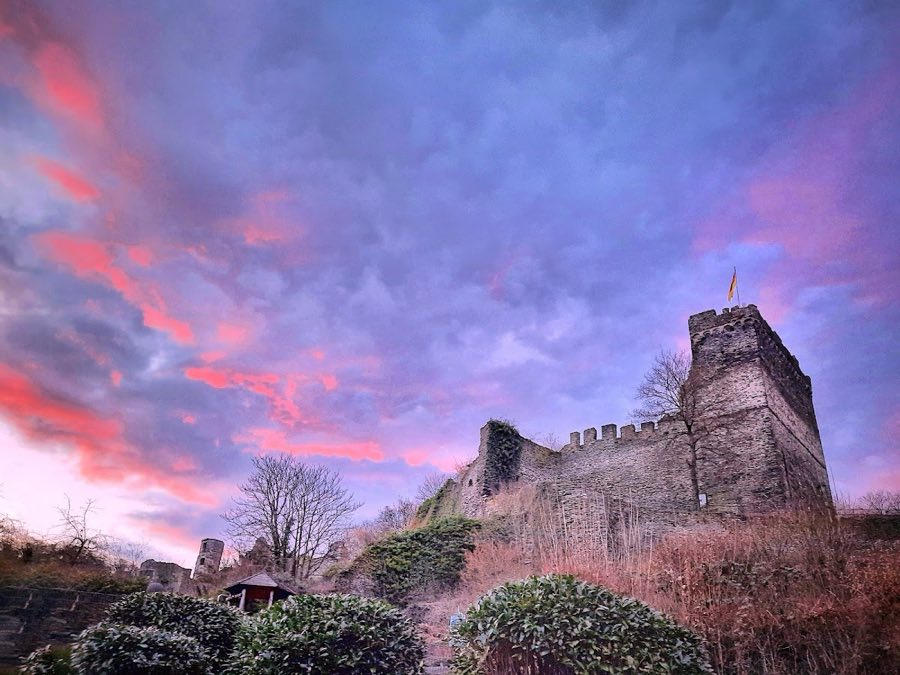
Altwied Castle is a castle in Germany with origins associated with the 12th century.
See all castles in GermanyAltwied Castle stands above the village of Vorderweidenthal, Germany, and was built by the medieval German noble family known as the Counts of Wied.
The core of the site began in the early twelfth century when Metfried, Count in the Engersgau, raised the east residential tower before 1129. Building continued into the next generation and the first major construction phase was completed in 1179 under Theoderich, a grandson of the founder. Early records name the place Niederwied in 1301 and later Grafenwied; the designation Altwied appears only after the foundation of Neuwied in 1653, and during the nineteenth century the ruin was also referred to as Niederaltwied and Oberaltwied.
In the mid‑thirteenth century the castle acquired a chapel dedicated to Saint George, first recorded in 1259, and the neighbouring settlement, called the Burgflecken in documents, is first mentioned in 1275. During the thirteenth and fourteenth centuries the castle and its adjacent settlement were enclosed by a continuous defensive wall fitted with several towers and three named gates, so that fortified place and village functioned together as a single defended unit. By 1404 the site served as the seat of a high court and of a special court for matters of local peace and the parish, and by 1480 the castle is recorded as an administrative centre.
Signs of decay appeared by the early seventeenth century. In 1622 Hermann zu Wied added a north‑side extension that later became known as the Frauenhaus. From 1633 until 1657 that building served as the widow’s residence for Magdalene, and it fell into ruin around 1800. After the decade around 1648–1653 the comital residence, judicial functions and administration were transferred downriver to the Rhine sites of Friedrichstein (Neuwied) and Heddesdorf, though one comital resident remained at the old castle until 1690. At no point was the castle taken by force, captured in siege, or intentionally destroyed.
During the eighteenth century the abandoned structure supplied dressed stone for other works, with deliveries recorded about 1760 for the construction of Schloss Monrepos and further stone moved in part of 1792 to strengthen the Ehrenbreitstein fortress. On 29 May 1784 Johann Friedrich Alexander of Wied‑Neuwied received elevation to the hereditary title of Prince, a family milestone associated with the place. Around 1880 the princely family carried out limited repairs to some rooms and a small tower, and the ruins were occasionally used for illuminated celebrations; Princess Elisabeth, later Queen of Romania, was a frequent visitor. Plans drawn between 1926 and 1929, including several designs by architect Ernst Stahl in spring 1929, sought to adapt parts of the ruin into a youth hostel, but those proposals were not realised. From 1927 a local heritage association began to help care for the site, and a Heimatverein established in 1980 has overseen preservation and maintenance since that time. The ruined castle remains in private ownership by the Wied family and its interior is closed.
Altwied occupies a narrow rock spur that thrusts into a tight bend of the Wied river, forming a natural peninsula that is defended on three sides by the watercourse. The site is a hilltop castle set roughly 100 metres above sea level and about 25 metres above the valley floor. The medieval core dates to the twelfth and thirteenth centuries and was protected by several successive rings of fortification, arranged so that defenders could withdraw step by step across three intermediate positions toward the inner stronghold. The outermost ring, probably added in the fourteenth century, enclosed the settlement as well as the castle so that fortification and village formed a single defensive circuit.
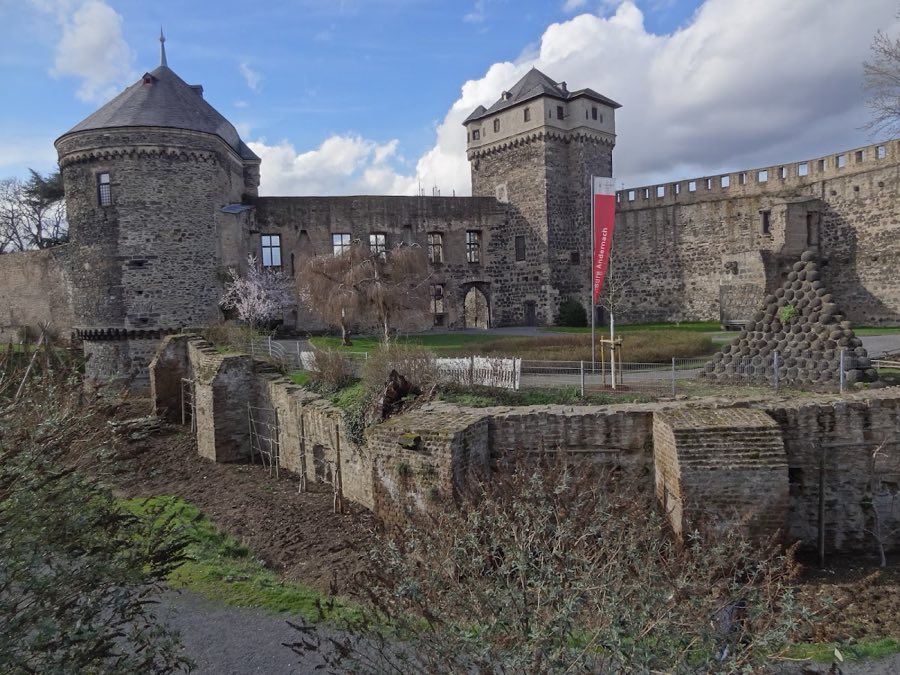
A northerly ring wall of the outer bailey continues into the town fortifications, following the river bend and running up to the higher castle. That enclosing circuit extended about 500 metres in length, with surviving wall heights generally four to five metres and reaching roughly eight metres on the eastern side. The wall once carried a protected walkway and battlements and displayed an ornamental arch frieze. It was strengthened by a series of towers, four square and three round in form, and by three gateway towers. This line of defence turned the settlement and castle into a multi‑layered stronghold.
Approach from the lower settlement into the main castle required passing through six successive gates. One northern gate, called the Mühlentor in the records, no longer survives. The southern gate, known as the Judentor, remains in part. Substantial stretches of the eastern main gate and curtain wall have survived together with two towers; that eastern gateway has been referred to since about 1700 as the Neuwieder Gate. It is recorded that a dry moat probably lay in front of the principal entrance.
The oldest and most imposing surviving building is the keep, a broad rectangular tower measuring about sixteen by seven metres in footprint and preserved to a height of roughly sixteen metres. Wall thicknesses increase toward the expected direction of attack, where they measure about two metres, while the courtyard side walls are about one metre thick. The tower’s masonry combines greywacke and slate and incorporates relieving arches of tuff stone. The lowest of the keep’s four internal levels contains two rooms covered by barrel vaults.
To the west of the keep the castle stretches for approximately two hundred metres along the ridge, the main occupied area occupying about half that distance. Within the paved inner courtyard a spring‑fed well has been re‑exposed. The courtyard and its immediate buildings record the sequence of medieval occupation and later adaptations, but the general plan preserves the long east‑west orientation of the complex.
Built into the northwest ring wall is the Frauenhaus, a three‑storey structure with a thirteenth‑century origin that received a seventeenth‑century extension. Its ground plan measures about twenty by thirteen and a half metres and surviving walls and gables rise to roughly nineteen metres. The Frauenhaus was a deliberate addition on the steep slope and later became a domestic refuge for the comital family.
In the southern sector a number of building fragments survive, among them an octagonal tower that has a round‑arched entrance. It is supposed that this octagonal structure marks the location of the castle chapel, while documentary evidence independently records a chapel dedicated to Saint George first in 1259. A village chapel within the adjacent settlement is documented as having been used at times for burials of members of the comital family.
Construction throughout the site shows greywacke and slate masonry with tuff used for relief arches and similar details. The general condition today is that of a ruin with numerous walls, towers and building remains standing to various heights, including the keep and the Frauenhaus to the levels stated. The property remains in private hands and the interior is not open to the public.
No. 58069
No. 49079
No. 80922
No. 65580
Comments
Comments for Altwied Castle will require a verified account before posting.
We'll send a verification link before your first comment is published.