No. 80922
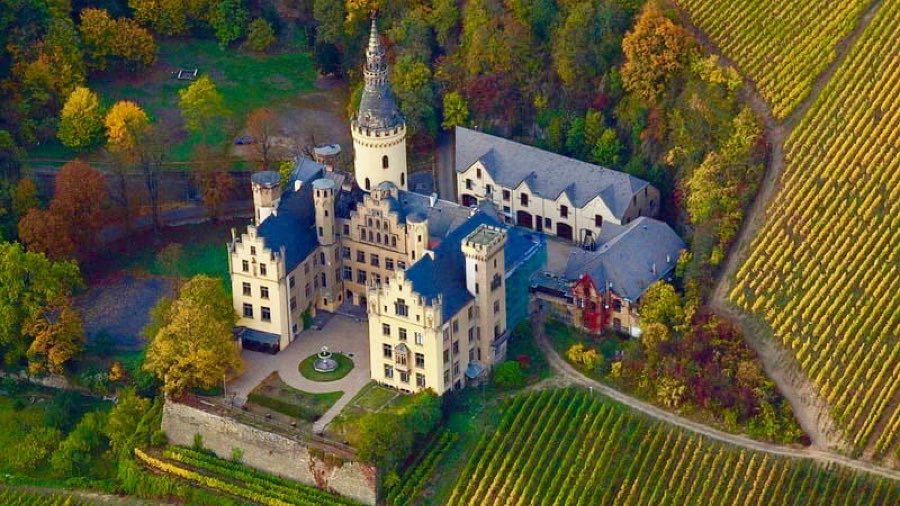
Arenfels Castle
Germany
PalaceRuinFor events17th century
No. 65580
Manor house · Germany
No. 65580 · 50.520 N, 7.247 E
Quick summary
Schloss Ahrenthal is a manor house in Germany with origins associated with the 16th century.
See all castles in GermanySchloss Ahrenthal in Sinzig, Germany began as a medieval water-protected castle built by a local knight of the medieval German nobility, with its origins around 1330–1331 and a core belonging to the medieval period. The site first appears in records in May 1331 under the name Bovendorf, when Rolman I von Sinzig placed the property under feudal tenure with the Archbishop of Cologne. The name Ahrenthal later reflects the builder’s heraldic eagle, linking family identity to the place. Imperial permissions to enlarge and fortify the complex in the 1330s and 1350s show the castle’s early military and territorial importance within the Holy Roman Empire.
During the 14th and 15th centuries the castle developed as a defended residence. In 1336 Emperor Ludwig IV granted rights to add a forecourt and to build a drawbridge and defensive wall, and further imperial authorization for enlargement followed in 1353. From about 1356 buildings in the forecourt came under direct imperial tenure. A 1427 agreement among the joint owners described the main medieval building as a five‑storey residential tower with a cellar and confirmed that the inner and outer courtyards each had their own water defenses. Work is recorded again in 1436 and between 1474 and 1481, indicating continued occupation and investment through the late Middle Ages.
The male line of the founding family ended in 1512 and the estate passed into the von Wiltberg family. In the 16th century they replaced the late‑medieval tower by a three‑winged, castellated Renaissance residence that incorporated portions of the older fabric, with four round corner towers and a dominant south wing that occupied nearly two‑thirds of the building footprint. The von Wiltberg line died out in 1621, and the estate transferred through expectant and final enfeoffments to Friedrich Wilhelm von Efferen by 1631 and then to the von Hillesheim family after 1639, a line later raised to the imperial comital rank in 1712.
A major structural failure occurred in 1651, when roughly half of the Renaissance main block and the brewhouse tower collapsed. The owners lacked the funds to rebuild fully and the residence fell out of continuous habitation, by 1668 no longer occupied as a noble household though a surviving tower remained into the nineteenth century. Feudal overlordship shifted over time: in 1428 overlordship moved to the Archbishop‑Elector of Trier, the Dukes of Jülich appear as lords in the sixteenth century, and in 1702 the lordship became an immediate imperial fief, removing dependence on Jülich.
In the first half of the eighteenth century Franz Wilhelm Caspar von Hillesheim commissioned a redesign of the service and farm range, and from 1728 construction began on the economic wing conceived as part of a broader three‑winged palace set within a baroque garden. Surviving plans from 1722 show an ambitious U‑shaped composition with pavilion towers, but by the patron’s death in 1748 only the three‑winged service wing and initial garden works had been completed. The estate passed by marriage in January 1756 to Ambrosius Franziskus von Spee and thereafter remained with the counts von Spee.
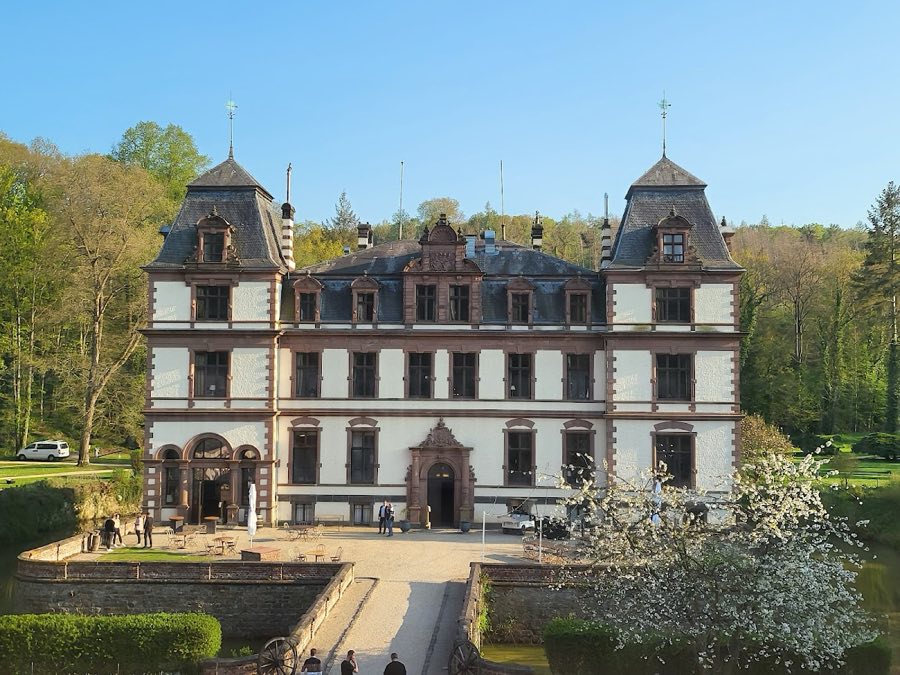
Around 1890 the ruinous Renaissance structure was removed and replaced by the current manor house in a historicist Neo‑Renaissance manner commissioned by the then owner, who recorded his initials and the date 1890 above the main entrance. Plans to establish a family entail were overtaken by the outbreak of the First World War. In 1920 the outer courtyard buildings were gutted by fire down to their exterior walls and were rebuilt in the 1920s with altered rooflines and interiors that were not entirely finished. Between 1921 and 1923 the owners invested three million Marks in modernizing the property and installing electricity. Later losses include the 1954 collapse of a remise under hillside pressure and the collapse on 27 December 1973 of an east corner tower of the economic range, the latter rebuilt in 1981. From the early 1990s parts of the outer courtyard housed commercial activities and event spaces; major restorations began in 2004 and since 2011 the buildings have served as a seminar centre while riding facilities were retained. In Prussian times the estate was classed as a knight’s property eligible for the regional assembly.
The complex occupies an island set within a wide water trench and retains a sequence of structures that reflect medieval, Renaissance, eighteenth‑century, and nineteenth‑century building phases. The plan reads as a central island with a surrounding moat, an outer courtyard open to the south, and a main manor standing on the island itself. Materials include sandstone for significant door and window surrounds, plastered masonry for exterior walls, and slate roofs on later wings. The ensemble shows layers of rebuilding and partial preservation from each major date of construction.
Medieval features survive in the form of evidence for a five‑storey residential tower and dual water defenses. The medieval principal house stood as a tall living tower with a cellar, and both the inner and outer courtyards were protected by their own water-filled trenches. The outer courtyard today is ringed on three sides by silted moats, the visible remains of that medieval arrangement. Modifications recorded in the fifteenth century altered the site’s defensive and domestic layout but traces of the tower concept remain in the island plan.
Sixteenth‑century work by the von Wiltberg family produced a three‑winged Renaissance residence that incorporated older fabric and added four round corner towers. The south wing occupied the greater part of the building footprint while the north side was closed by a robust wall. Much of this Renaissance main block later fell into ruin and was dismantled in the late nineteenth century, but its former massing explains the present location of later construction and the footprint of the island property.
The outer courtyard preserves an 18th‑century core of farm and service wings erected as a planned part of a larger palace composition. These wings are single storeys with high slate Mansard roofs and plastered whitewashed walls set off by red sandstone surrounds around windows and doors. The north‑central wing rises slightly and is flanked by two two‑storey square towers; that middle section contains a large round‑arched portal set in a three‑axis central projection with a triangular gable, vertical pilaster strips, and horizontal cornices, surmounted by a carved stone coat of arms on the cornice. The wings were rebuilt in the 1920s after a fire, with altered roof profiles and interiors left largely unfinished; an east corner tower of the service range collapsed in 1973 and was reconstructed in 1981.
The manor house built about 1890 stands two storeys above a high basement on the island, surrounded by a water trench up to fifteen metres wide. A two‑arched stone bridge gives access to the north entrance, whose north façade presents six window axes and a central entrance placed within the two middle axes and flanked by a pair of columns. The stone over the entrance bears the carved initials of the builder and the date 1890. Exterior walls are light plaster over sandstone with red corner stones and red ashlar surrounds for openings. The roof is a Mansard form and the composition includes two three‑storey corner towers on the north side and a polygonal tower on the south‑west corner.
A chapel occupies the eastern bay of the manor block and is executed in a Neo‑Romanesque manner, with a tall, narrow roof turret that houses a bell and an apse on the south‑east corner. Between the chapel and the polygonal south‑west tower a covered south terrace is closed by a low wall facing the moat, and a bridge leads from this terrace into the garden. Historic timber used in the late nineteenth‑century construction came mainly from the Vehnerwald, where evidence of past extraction remains visible in the woodland.
Overall the surviving fabric shows successive rebuilding and targeted repairs. The outer courtyard retains eighteenth‑ and nineteenth‑century masonry and roof forms altered after the 1920 fire, the manor house preserves its historicist appearance with towers and decorative stonework, and the island’s surrounding water trench and silted channels remain the clearest surviving reminder of the complex’s origin as a water‑defended castle.
No. 80922
No. 20798
No. 48429
No. 49079
Comments
Comments for Schloss Ahrenthal will require a verified account before posting.
We'll send a verification link before your first comment is published.