No. 59745
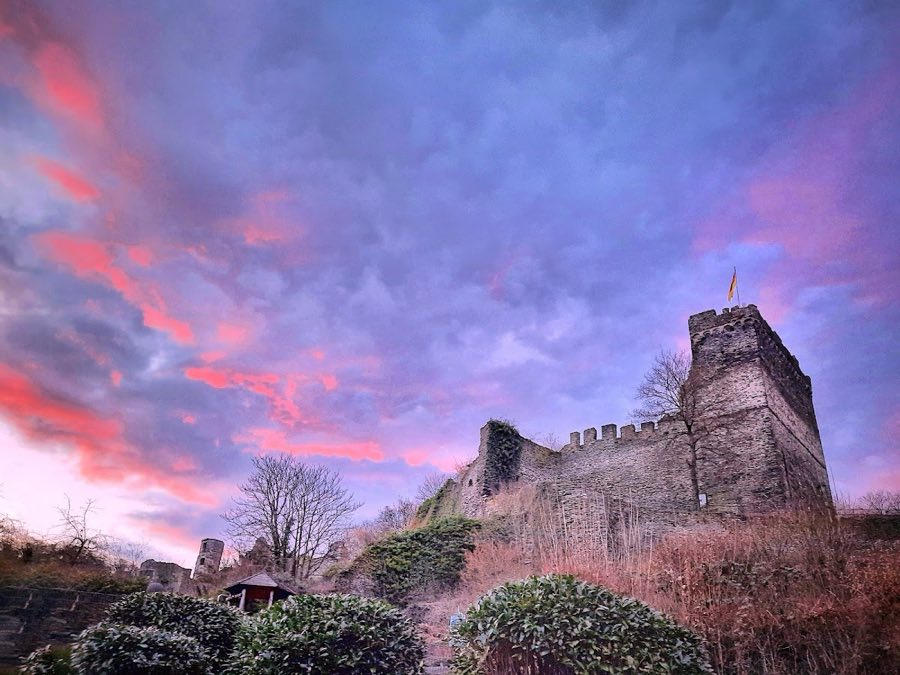
Altwied Castle
Germany
CastleRuin12th century
No. 49079
Tower house · Germany
No. 49079 · 50.439 N, 7.405 E
For events
Stadtburg Andernach is marked as a château or castle venue lead. Capacity, indoor/outdoor spaces, catering rules, and accommodation options are published only after public verification.
Event types: Weddings, Private events, Cultural gatherings, Filming and photography
Ceremony spaces: Ceremony setting to verify
Quick summary
Stadtburg Andernach is a tower house in Germany with origins associated with the 12th century.
See all castles in GermanyStadtburg Andernach stands in Andernach, Germany, and was built by the archbishops and chancery of the Electorate of Cologne.
Work on the castle began after 1167 when Archbishop Rainald von Dassel received Andernach and its Rhine toll from Emperor Friedrich I and ordered a fortress to be planned and raised. Construction continued into the late twelfth and early thirteenth centuries. A rebuilding phase followed a destruction in 1198. Over the next centuries successive archbishops and electors — including Philipp I von Heinsberg, Adolf von Altena, Bruno IV von Sayn and Engelbert III von der Mark — directed further strengthening and enlargement.
During the fourteenth century the town’s guilds rose in rebellion and attacked the castle on multiple occasions, with recorded damage in 1355, but the fortress nevertheless kept serving as the Elector’s seat and as the instrument for supervising the Rhine toll and controlling the town. In the late fifteenth century Hermann IV von Hessen carried out a major enlargement, and in 1496 the keep was heightened. Work on the keep’s upper vaulting was undertaken later by Philipp II von Daun. A new powder tower was added in 1519 under Hermann V von Wied.
The castle suffered heavy destruction in April 1689 when French troops under General Ezéchiel de Mélac largely destroyed the complex during the Nine Years’ War.
In the nineteenth and twentieth centuries parts of the surviving keep and towers found new functions. The keep served as a prison in 1836 and the round tower housed student and youth hostels between 1910 and 1922, 1922 and 1935, and again from 1949 to 1961. Since 2006 the keep’s third-floor registry room has been used for civil wedding ceremonies and displays two large oil portraits of Archbishops Joseph Clemens von Bayern and Clemens August I. von Bayern. The site, though located inside the town, is the property of the state of Rhineland-Palatinate as successor to the former possessions of the Electorate of Cologne. The medieval east gate of the city wall was historically called Burgporz, later Burgpforte, and is now known as the Koblenzer Tor.
The castle occupies a compact, parallelogram-shaped plot at the southeast corner of the contemporary city wall and was built as a moated urban fortress. Its principal fabric shows a Romanesque core with later Gothic and Renaissance interventions. A system of inner and outer walls sat within a broad water-filled moat that surrounded the complex.
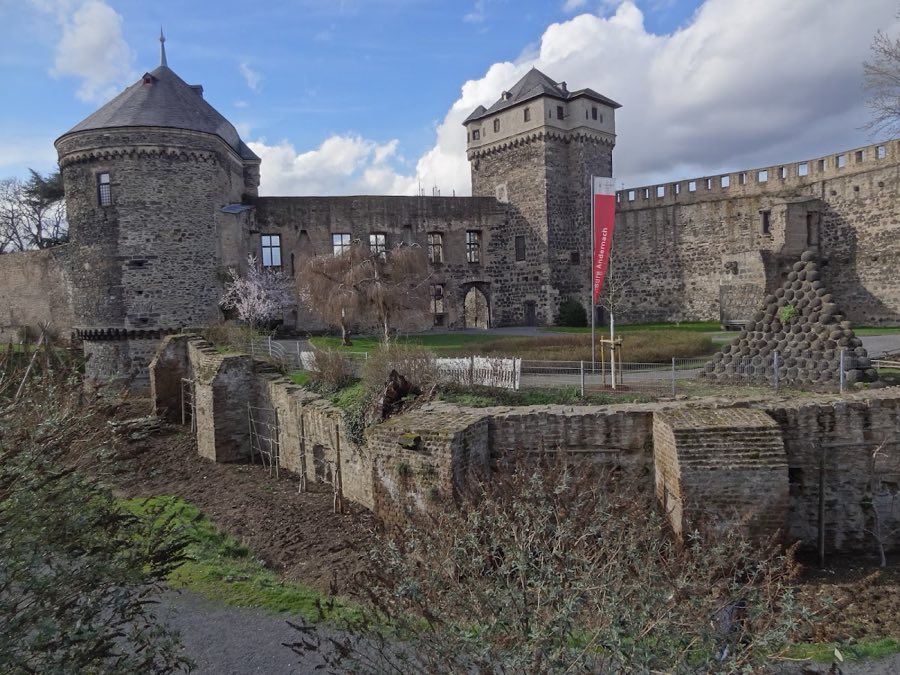
The keep, the oldest substantial element, dates from the original work in the late twelfth or early thirteenth century. Originally three storeys high, it was raised to four storeys in 1496. The keep later took a baroque roof profile by the eighteenth century and from 1838 has carried a low, flat tent roof, giving it an overall height of about 30 metres. Inside, the second upper floor received stone vaulting during the late medieval period. The keep remains the most complete building on the site and has been reused for prison functions, for hostel accommodation in the twentieth century, and for registry ceremonies on its third floor.
Four corner turrets survive as part of the defensive outline, each providing platforms and a protected walkway. The north turret retains its pointed, low tent roof. Between the keep and the southeast powder tower a continuous west-facing wall unifies several residential and service buildings; this wall is punctuated by large windows set in basalt frames with basalt window crosses, a careful masonry feature of the later phases.
The main residential range and inner gatehouse form a connected sequence on the south side. A two-storey gatehouse linked the castle garden to the western forecourt and to the adjacent main hall. The hall complex included a narrow forebuilding and a larger block that projects into the courtyard and rises to a triangular gable above the roofline. The preserved west wall of this range still shows evidence of window sills and fireplaces. A three-storey stair tower with a conical roof stood at the projecting northeast corner and provided the principal internal circulation.
On the southeast corner the massive round powder tower was built in 1519 and served as both a castle tower and a defensive point on the city wall. The tower measures about 18 metres in height. It underwent repair in 1980 and received a new flat conical roof in 1981 that takes its form from a seventeenth-century model. A decorative trefoil frieze in tuffstone runs beneath the upper windows of the powder tower and continues along the keep and adjoining residential buildings.
The castle’s water defences included an external moat described as over five metres deep and as much as thirty metres across. Internally the site contains a broad ditch running north–south along the line of the powder tower, the palas and the keep’s west wall; this internal trench measures roughly twenty metres wide and five metres deep. A substantial stone access bridge links the garden to the inner gate; this four-arched masonry bridge, about twenty-three metres long, survives intact.
The medieval east gate complex, today called the Koblenzer Tor, survives as a four-storey double-gate ruin. It stood with a drawbridge, a flanking moat, a portcullis and corner turrets and retains the monumental scale of a purpose-built city entrance. Much of the surviving masonry shows use of basalt for window surrounds and the application of tuffstone trefoil ornament beneath rooflines. Some ancillary buildings once carried timber-frame upper storeys, notably in the former stables and remises. Roof renewals and conservation work carried out around 1980–1981 repaired the powder tower and refreshed several tower helmets, while the keep’s nineteenth-century roofline remains visible today.
No. 59745
No. 58069
No. 80922
No. 65580
Comments
Comments for Stadtburg Andernach will require a verified account before posting.
We'll send a verification link before your first comment is published.