No. 76144
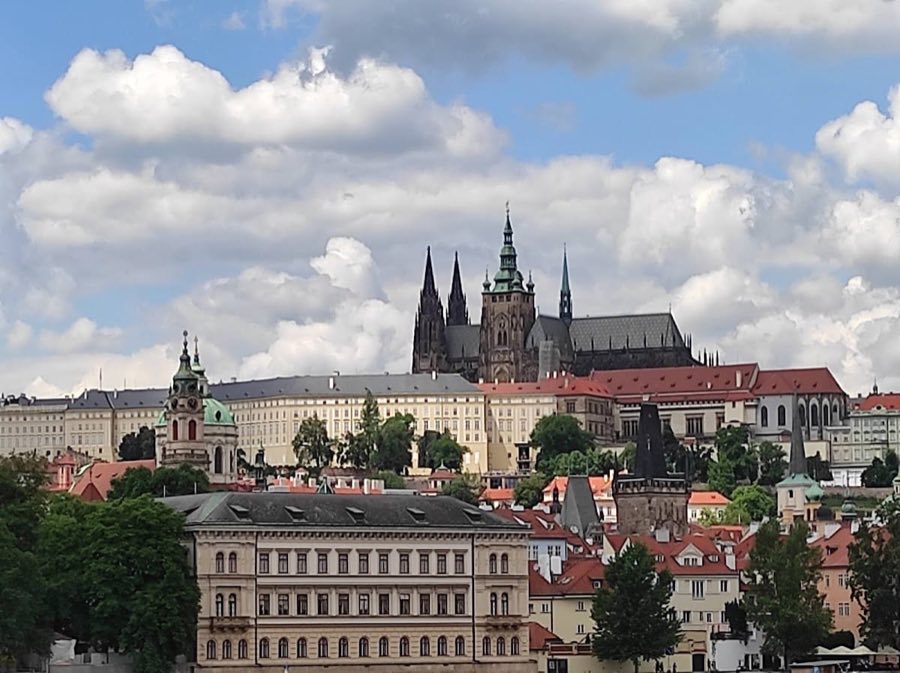
Prague Castle
Czechia
CastleRestored9th century
No. 19529
Palace · Czechia
No. 19529 · 50.090 N, 14.398 E
Quick summary
Archbishop's Palace, Prague is a palace in Prague, Czechia with origins associated with the 14th century.
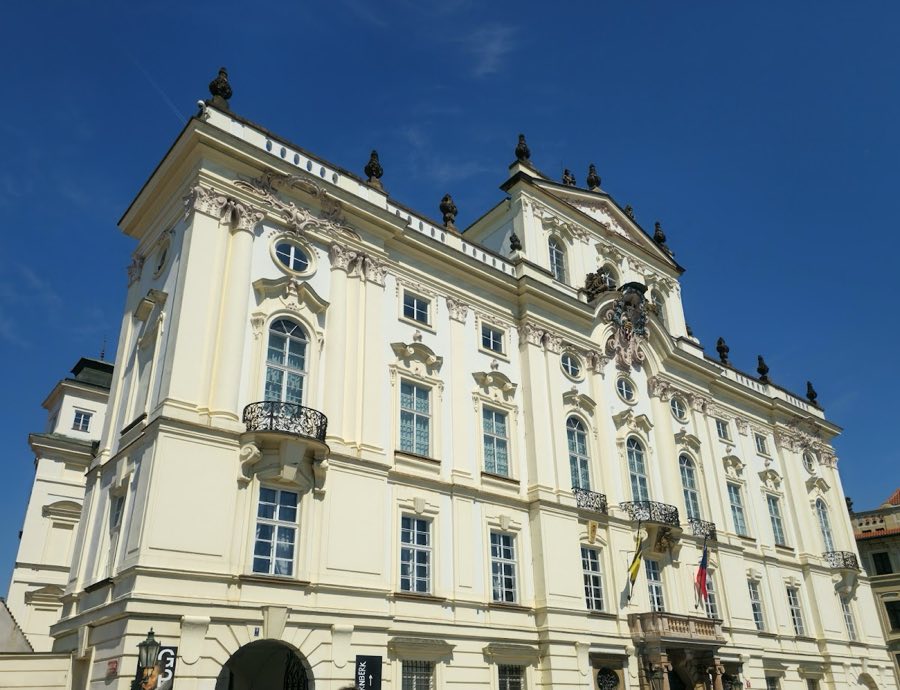
See all castles in CzechiaThe Archbishop Palace in Prague, Czechia, serves as the official residence of the archbishops of Prague and developed mainly from Renaissance and later Baroque and Rococo rebuilding campaigns. Its site at Hradčany Square has belonged to the Prague episcopate since the medieval period, and the palace has housed archiepiscopal administration and an important archival collection that records the history of the archbishopric.
In the medieval era the bishop’s presence at Prague Castle was established by a house beside St. Vitus and a 13th‑century bishop’s court erected in late Romanesque manner under Bishop Ondřej (1214–1224). That court was rebuilt in Gothic fashion in the 14th century by Bishop John IV of Dražice (1301–1343). The Gothic mansion was destroyed during the Hussite wars, and because Archbishop Vekht Konrad (1413–1421) joined the Hussite movement the archiepiscopal seat remained vacant from 1421 until an archbishop was chosen roughly 140 years later.
In 1562 Emperor Ferdinand I bought the Renaissance townhouse known as the Gryspekovský house from Count Florian Griespek von Griespach and presented it to Archbishop Antonín Brus of Mohelnice. The building was rebuilt in the early 1560s in the Renaissance manner, and a chapel was added at the end of the century; that chapel was consecrated on 29 August 1599.
During the late 17th century the palace underwent substantial Baroque reconstruction that reshaped much of its plan and appearance. Work on the complex continued into the early 18th century with completion of the fourth wing in the 1720s, producing the multi‑wing palace that survives today. The building received its last major interior and exterior remodelling in the Rococo taste in the mid‑1760s, which defines much of the palace’s present look.
In the late 19th century decorative elements at the main portal were replaced and the palace chapel was consecrated again in 1888 by Archbishop František Paul Schönborn. Throughout these changes the palace continued to serve archiepiscopal functions and to preserve a documentary archive central to the history of the archbishopric.
The palace is arranged as a multi‑wing complex whose present form grew from a three‑wing Baroque house that received a fourth wing in the 1720s. The complex retains a layered construction, with medieval Gothic masonry incorporated into later walls, and facades and interiors that largely reflect the mid‑18th‑century Rococo reworking.
A chapel added in 1599 occupies the south‑eastern corner of the palace. Its wall paintings portray episodes from the life of John the Baptist, while the ceiling over the presbytery shows the Holy Trinity. The chapel’s entrance is framed in Sliven marble and displays the emblem of Archbishop Zbyněk Berka of Dubá and Lipá. The chapel was solemnly consecrated on 29 August 1599 and recorded as reconsecrated in 1888.
Sections of the exterior still show Renaissance sgraffito decoration with plant and animal motifs. On the eastern side of the west wing, facing the first courtyard, two painted scenes survive: one showing Jacob’s dream and another in which a bear eats a wolf, images that have been read as symbolic. Additional stretches of the original envelope sgraffito appear on inner walls where the later facades no longer cover them.
Structural traces of an older Gothic house remain built into the palace fabric; these medieval walls stand within later elevations and form part of the building’s underlying skeleton. The main front includes a central marble balcony executed in Sliven stone that dates to the post‑Renaissance reconstruction, and the grand portal in the middle wing originates with the Baroque rebuilding though its sculptural groups were replaced in 1889. The stair leading to the principal floor retains statues of light‑bearers by an 18th‑century sculptor.
The principal floor, the piano nobile (principal floor), contains the representative reception rooms. Lateral projections contain oval‑plan rooms that serve as appendages to these state chambers; the eastern oval room is lined with restored silk wallpaper showing plant and bird patterns, while the western oval uses restored velvet wall coverings. The movable and pictorial holdings include two overgilded Gothic busts of Saint Peter and Saint Paul dated to about 1413, four canvases by Petr Brandl depicting Fathers of the Church, and a set of mid‑18th‑century tapestries produced in Parisian workshops. These works remain within the palace interiors alongside the historic fittings.
No. 76144

No. 27779
No. 25500
No. 56491
Comments
Comments for Archbishop's Palace, Prague will require a verified account before posting.
We'll send a verification link before your first comment is published.