No. 76144
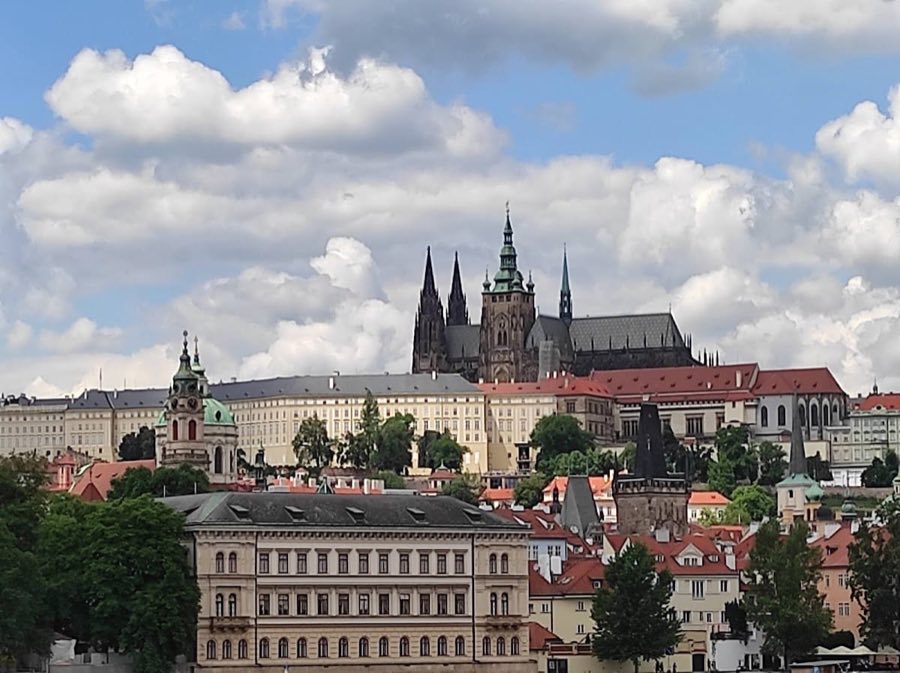
Prague Castle
Czechia
CastleRestored9th century
No. 56491
Palace · Czechia
No. 56491 · 50.090 N, 14.407 E
For events
Wallenstein Palace is marked as a château or castle venue lead. Capacity, indoor/outdoor spaces, catering rules, and accommodation options are published only after public verification.
Event types: Private events, Cultural gatherings, Filming and photography
Quick summary
Wallenstein Palace is a palace in Czechia with origins associated with the 17th century.
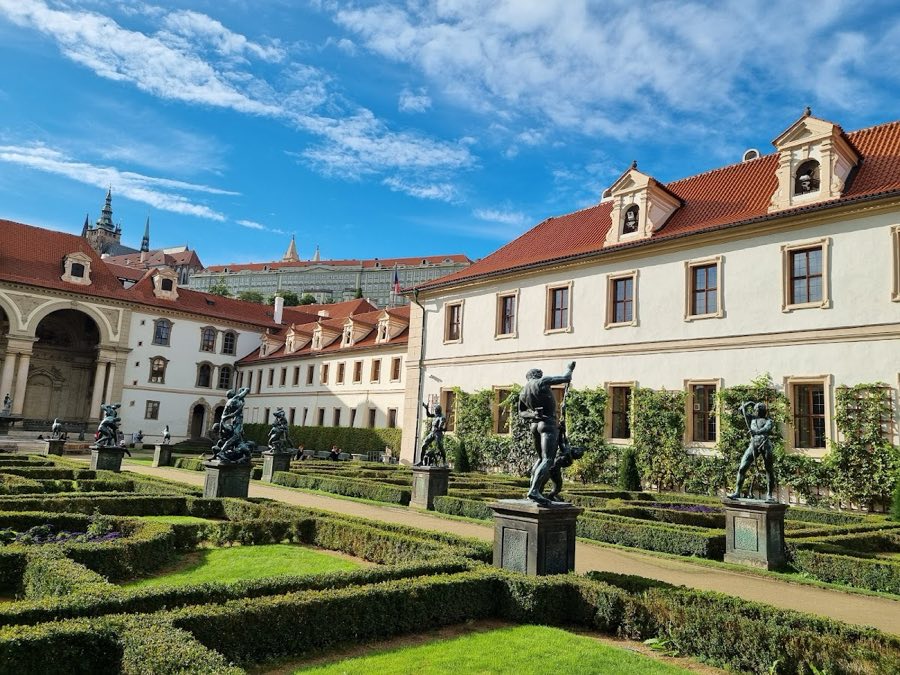
See all castles in CzechiaWallenstein Palace in Prague, Czechia, is an early 17th-century palace built between 1623 and 1630 in a style that bridges late Renaissance mannerism and early Czech Baroque, erected for Albrecht von Wallenstein of the Holy Roman Empire. The building was created at the height of Wallenstein’s military and political power during the Thirty Years’ War, a major European conflict of the early 1600s, and it represents one of the first large secular complexes in Bohemia that combined the urban palace and Italian villa types. Its size, decorative program and gardens testified to the wealth and ambitions of its patron in a turbulent political age.
Construction and the Wallenstein years concluded while the owner remained active in imperial service. Wallenstein occupied the palace for roughly a year before he was assassinated in 1634 at the town of Eger, now Cheb, on the orders of Emperor Ferdinand II. After his death the treasury took control of the property briefly before it passed back to his family; the Wallenstein family retained ownership through successive generations up to the end of the Second World War.
The palace suffered losses during wartime. In 1648, after Prague was taken by the Swedish army, many garden sculptures were removed and transported to Sweden; those original bronzes now stand at Drottningholm Palace. Further major removals of furnishings followed in 1742 when French troops took additional interior items. Over the nineteenth century some interior painting was altered, including frescoes that were covered in 1853 and later uncovered and restored in the mid-twentieth century.
After 1945 the state assumed ownership and the complex was adapted for public administration. It was repaired to accommodate government offices and for many years housed the Ministry of Culture until about 1993. Later work transformed parts of the palace to host sessions of the Senate of the Parliament of the Czech Republic. The former Riding School was converted for cultural use and now functions as an exhibition hall and a branch of the National Gallery in Prague. Gardens and palace spaces have been used for concerts and public events.
A major conservation campaign that began in the late 1990s restored the main building to its historic appearance and rebuilt the gardens, including a reconstructed pond and fountain. The fountain received a bronze statue of Neptune attributed to Adriaen de Vries as part of the restoration work, and ongoing conservation has kept the complex a prominent national monument of history and architecture.
The palace occupies an elongated plot in Prague’s Malá Strana quarter and forms four interior courtyards around a sequence of connected wings. The site was prepared by clearing earlier urban fabric: the building replaced a noble residence and required demolition of many smaller houses, private gardens and nearby brickworks to create the wide footprint now visible. The composition and layout combine an urban street front with villa-like garden courts, reflecting an ambitious program of accommodation and display for a princely household.
Principal interior spaces preserve their original hierarchical arrangement and circulation routes. A double-height Main Hall opens off the principal façade; it was built with an original floor area of about 288 square metres and a height near 10.5 metres. A second large ceremonial room, called the Knights’ Hall, also rises through two storeys. Smaller rooms include an antechamber and a compact, circular Audience Hall capped by a dome. Long decorative passages link these spaces, among them a Mythological Corridor with a sequence of painted scenes, an Astronomical Corridor adorned with allegories of the continents and zodiac signs, and an Ovidian corridor bearing subjects drawn from Metamorphoses. A planned network of corridors permits movement from the Audience Hall to private studies, the gardens and the stables without passing through intermediate reception rooms.
Decoration and fittings retain both original surfaces and later restorations. Ceilings in the principal halls were executed with large figurative frescoes that present mythological and planetary themes; the Main Hall ceiling shows the owner portrayed as Mars in a four-horse chariot (quadriga). Interior stucco and ornamental work were produced by specialist craftsmen and the two-storey chapel contains a richly painted program centred on scenes from the life of St Wenceslas. The chapel altar dates to 1630 and was made by a noted woodcarver of the period. Many movable furnishings originally included tapestries, furniture ordered from Italy and the Netherlands, and extensive tableware and jewels, although substantial elements of that inventory were removed during wartime looting.
The surrounding grounds follow an Italianate garden scheme and once displayed an avenue of statues, an aviary, an artificial grotto, a fountain ensemble, a pond, stables and a large Riding School or manège. Bronze figures by Adriaen de Vries formed the garden statuary until their removal in 1648; those originals were taken to Sweden and are now at Drottningholm Palace, and later garden sculptures are copies. Conservation work at the end of the twentieth century recreated the historic pond and fountain and installed a bronze Neptune attributed to Adriaen de Vries in the fountain basin. The Riding School has been adapted as an exhibition space, while other exterior and interior areas have been conserved or restored to permit formal events and institutional use.
No. 76144
No. 19529

No. 27779
No. 98064
Comments
Comments for Wallenstein Palace will require a verified account before posting.
We'll send a verification link before your first comment is published.