No. 19529
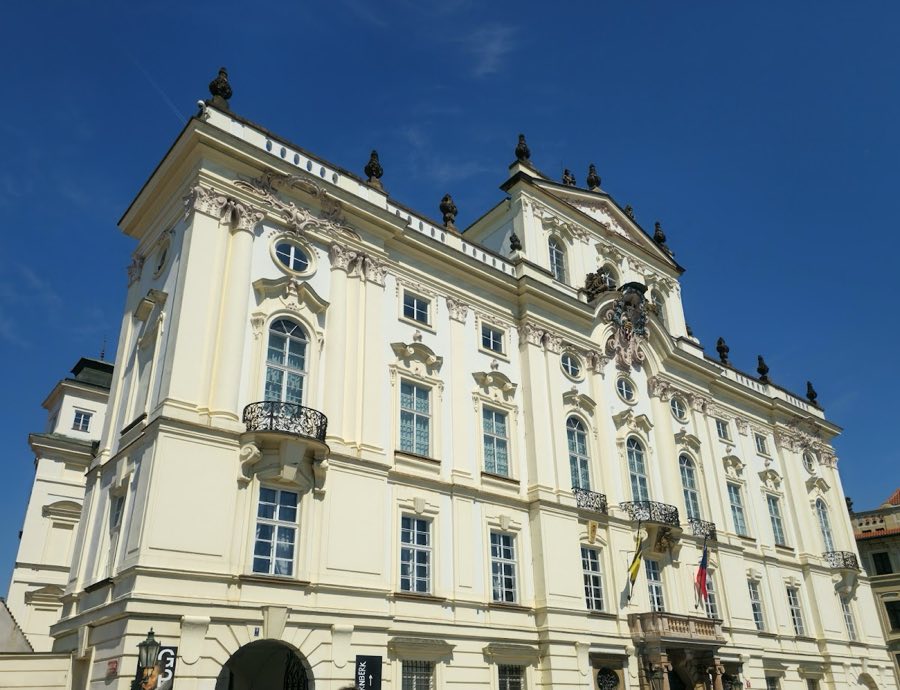
Archbishop's Palace, Prague
Prague, Czechia
PalaceRestored14th century

No. 25500
Palace · Czechia
No. 25500 · 50.089 N, 14.390 E
Quick summary
Černín Palace is a palace in Czechia with origins associated with the 17th century.
See all castles in CzechiaČernín Palace in Prague, Czechia, was built for a leading Bohemian noble family beginning in the late 17th century as a large early Baroque residence and became one of the city’s most prominent secular buildings. Work began in 1669 and intensified in 1673 when Emperor Leopold I planned a visit, an acceleration of construction that nearly bankrupted the patron. From its first phase the palace played a high-profile role in the political and social life of Bohemia under Habsburg rule.
Construction continued across several decades. The initial building campaign in the 1670s produced the palace’s large four-wing layout around an inner courtyard; after the death of the original project leaders, successive supervisors carried the work forward. Interior completion took place roughly between 1717 and 1723, when the house acquired the elaborate high Baroque decorative program that defines its historic appearance.
The palace sustained serious harm during 18th-century hostilities and was plundered by French troops. Major repairs and decorative changes were carried out between 1744 and 1749, which included new main entrances on the principal façade and a boldly projecting central balcony, together with a covered garden passage topped by a heroic statue. In the later 18th century the building’s role shifted from a private noble residence to public and institutional uses: by 1779 a military hospital operated there and parts were let to a patriotic art society that staged exhibitions and sales that fed material into what would become Prague’s National Gallery. Financial pressures eventually forced the owning family to sell the property to the army.
In 1851, during the reign of Emperor Franz Joseph I, authorities converted the complex into barracks and implemented extensive alterations; in later years sections were repurposed as an orphanage. After the foundation of Czechoslovakia, President Tomáš Masaryk ordered a program of modernization. In 1928 the palace underwent a careful adaptation to serve as the country’s Ministry of Foreign Affairs while retaining key elements of its historic design.
During the German occupation in the Second World War the palace was used as the seat of the Reich Protectorate administration, hosting Konstantin von Neurath and, later, Deputy Reich Protector Reinhard Heydrich; the Protectorate’s state secretary, Karl Hermann Frank, also worked there, and other German officials used parts of the building as offices and temporary residences. After the war the ministry returned to the palace. In March 1948 the building was the scene of the “third Prague defenestration,” when non‑Communist foreign minister Jan Masaryk died in the wake of the February 1948 Communist takeover of the Czechoslovak government. On 1 July 1991, in the palace’s ceremonial hall, a ministerial meeting chaired by President Václav Havel signed an agreement declaring the political organs of the Warsaw Pact to have ceased to exist, effectively marking the end of the Pact at that location. The palace continues to serve as the headquarters of the Czech Republic’s Ministry of Foreign Affairs. A surviving design connection recorded in later accounts links the palace’s plan to a sketch by the celebrated Italian artist Gian Lorenzo Bernini, which was used as inspiration though Bernini himself never visited Prague.
The palace occupies an elongated irregular site about sixty by two hundred fifty metres, laid out on a slope of roughly eight and a half metres. The complex is composed of four ranges that form a central courtyard, which is divided across its middle by a transverse wing. The north and east ranges rise three storeys, while the remaining wings are built to a single floor, creating a stepped composition that responds to the sloping ground. The principal façades look east toward Loreto Square and north toward an attached garden.
The main parade façade extends for about one hundred fifty metres and is organized by thirty colossal Corinthian semi‑columns set on high diamond‑cut plinths. This long, rhythmic colonnade displays a design vocabulary aligned with English and French Palladian traditions and has been likened to contemporary façades such as the east front of the Louvre. Within the inner court, façades are composed with arcaded walks and a discipline of blind elements, which together produce strong contrasts of light and shade on the wall surfaces.
Mid‑18th-century repairs added three grand portals to the principal front and a dynamically projecting central balcony that emphasizes the ceremonial axis. A covered passage leading toward the garden was topped by a statue of Hercules by the sculptor Ignaz Franz Platzer. Inside, visitors encounter a dramatic three‑level ceremonial stair hall preceded by a large statuary group by Matthias Bernhard Braun, and the stair is crowned by a dome with a ceiling painting titled “The Fall of the Titan,” executed by Wenzel Lorenz Reiner. The main ceremonial hall rises across several floors and the palace preserves painted wall decorations on the first floor and painted ceiling panels on the second floor. The grounds include a large Italianate garden laid out in 1693, which accompanies the north façade and remains part of the palace ensemble. Overall, these architectural and artistic elements survive in situ and continue to define the palace’s historic character as a functioning state building.
No. 19529
No. 27779
No. 76144
No. 56491
Comments
Comments for Černín Palace will require a verified account before posting.
We'll send a verification link before your first comment is published.