No. 88838
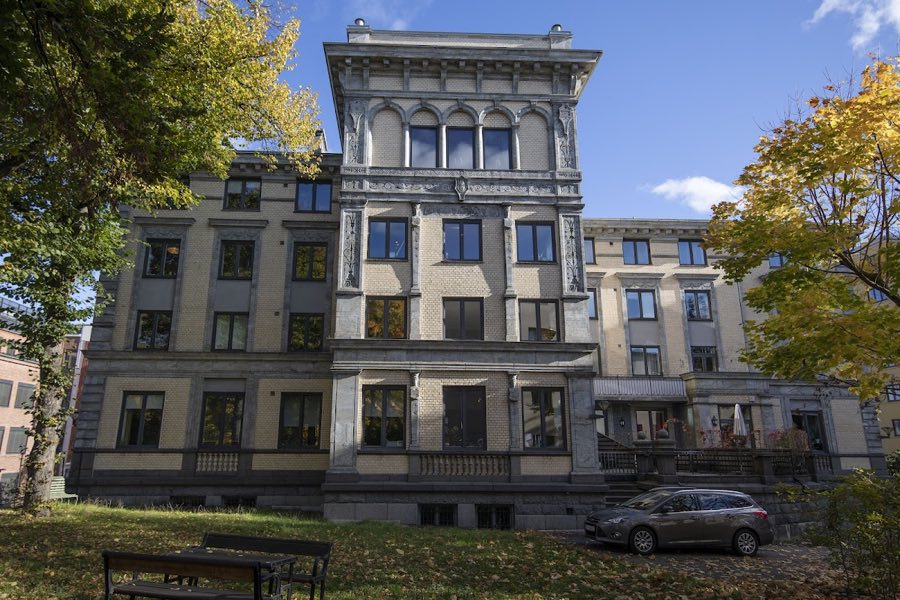
Egeberg Castle, Oslo
Oslo, Norway
CastleRestored19th century
No. 40811
Palace · Norway
No. 40811 · 63.426 N, 10.397 E
For events
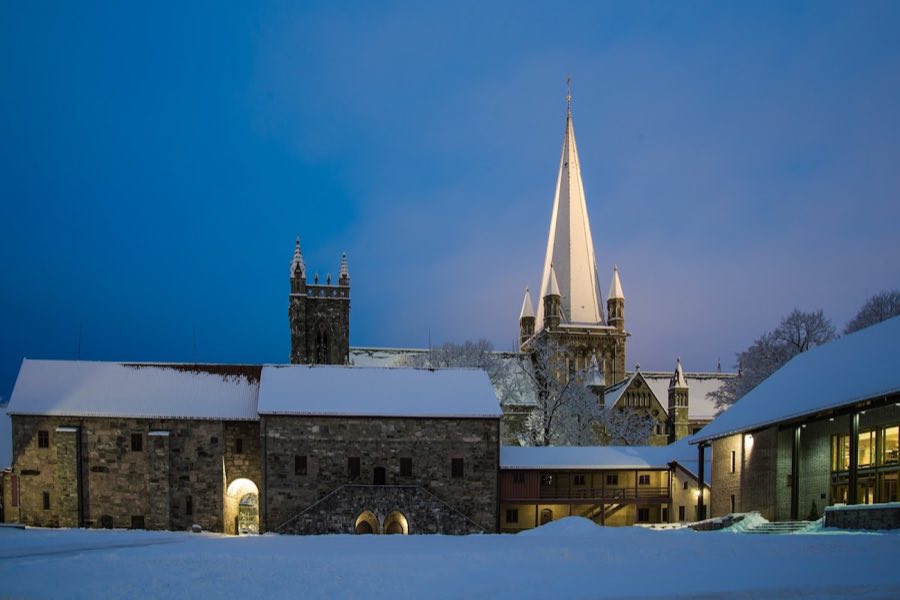
Archbishop's Palace, Trondheim is marked as a château or castle venue lead. Capacity, indoor/outdoor spaces, catering rules, and accommodation options are published only after public verification.
Event types: Private events, Cultural gatherings, Filming and photography
Quick summary
Archbishop's Palace, Trondheim is a palace in Trondheim, Norway with origins associated with the 12th century.
See all castles in NorwayThe Archbishop’s Palace, Trondheim, Norway, is a medieval complex begun for the Norwegian archbishopric in the second half of the 12th century and built in the medieval architectural tradition; it served as the residence of the archbishop and as the administrative centre for northern Norway. Construction started around 1161, probably under Archbishop Øystein Erlendsson, and the palace grew in several stages during the Middle Ages. The site contains the oldest surviving secular stone building in the Nordic countries, which underpinned its long-standing religious and political role in the region.
Work continued and the complex expanded through the 13th century, but on Christmas Night 1295 a fire damaged the archiepiscopal halls, including the western part of the north wing, and those sections were rebuilt afterwards. By the mid 13th century the palace included private chambers and service spaces that reflected the household needs of the archbishopric. Around 1250 the west segment of the north wing was constructed to house the archbishop’s private rooms.
In the late 15th and early 16th centuries Archbishop Gaute Ivarsson strengthened the defensive ring wall and, between 1495 and 1503, reshaped parts of the complex to give it a more castle-like appearance in line with Renaissance tastes. During the turbulent 1530s the last Catholic archbishop, Olav Engelbrektsson, prepared the palace for defence. Danish forces attacked in 1532, sacking and burning the hall in the north wing and parts of the west wing; Engelbrektsson restored the damage and added his coat of arms, but he fled in 1537 when the king seized church property during the Reformation.
After mid-16th century confiscation the crown repurposed the site. From about 1556 the king’s representative lived at the complex, called Kongens gård, at times in a wooden building beside the eastern wall, and a fishpond was kept in the courtyard to supply the governor’s table. The introduction of absolutism in 1660 brought administrative change: the governor was replaced by a diocesan governor, the stiftsamtmann, who occupied the site. From 1687 the army took over parts of the buildings and adapted them for military storage and magazines.
Urban and military events in the 18th century reshaped the ensemble. A city fire in 1708 damaged Kongsgården and rebuilding followed quickly; buttresses were added and in 1753–1755 a large field artillery house was erected in the south-west corner using stones taken from the ring wall. Additional wooden magazines were built in the late 1700s and in 1809. The palace remained in military use until 1930, when exhibitions marking the 900th anniversary of Saint Olav’s death initiated its use as a museum site. Further restoration work on the medieval north wing took place between 1962 and 1975.
The palace also served as storage for materials from the Nidaros Cathedral restoration workshop, holding medieval sculptures and architectural fragments. A large fire in August 1983 destroyed the mainly wooden buildings in the east and south down to their foundations and ruined a substantial part of the stored collection. Administrative responsibility moved from the Ministry of Defence to the Ministry of Culture in 1987–1988. Between 1991 and 1995 one of Norway’s largest archaeological excavations took place on the site, identifying more than one hundred buildings and recovering some 160,000 finds, among them the oldest preserved knitted textile known from Norway, dated to the second half of the 14th century. After an architectural competition a modern museum building in an L-shape was erected in the east and south parts of the courtyard and opened in 1997 by King Harald V and Queen Sonja; other new museum wings were built on the west and south sides following the 1983 fire.
The palace occupies about one hectare immediately south of Nidaros Cathedral, with its buildings arranged around a large inner courtyard and with parts of a medieval wing still standing. Construction is primarily of stone for the principal medieval sections, while the east wing historically consisted of wooden structures. The site preserves the oldest secular stone building in the Nordic countries, and archaeological work has revealed layers of buildings and activity beneath the standing fabric.
The main north wing faces the cathedral square and contains the archiepiscopal great hall on its eastern upper floor. The hall was completed in the 1170s and was originally reached by a two-flight external staircase built in the continental manner, a design otherwise unique in Norway. That external stair was removed around 1700 and a reconstruction based on archaeological evidence was installed during the restorations of 1962–1975. The great hall’s walls show a remodeling to Renaissance taste carried out in the early 17th century, and traces in the masonry indicate the hall’s original height, later increased after the 1708 fire.
Under the great hall lie two vaulted rooms. One of these, long called the Regalia room and richly painted in Renaissance style in the early 1600s under Governor Claus Daa, was part of the governor’s living quarters and from 1826 housed the Norwegian Crown Jewels. The vaulted ground-floor spaces display these royal items today, while the vaults themselves rest on medieval stonework that was adapted and reused in later periods.
The west portion of the north wing, built around 1250, contained the archbishop’s private chambers, including a workroom and bedroom. Open fireplaces in the ground-floor vaults heated the upper rooms through communicating openings. East and west sections of the north wing link through a gate complex whose ground floor carries the main entrance to the courtyard; the entrance portal incorporates a zig-zag patterned arch that was probably reused from the Romanesque fabric of Nidaros Cathedral. Above the portal an upper vaulted entrance room once connected the private apartments with the great hall.
A gate tower once rose above the entrance. It was rebuilt during early 17th-century restoration to about 48 metres and included an oriel (a projecting window) that gave views toward the cathedral and the square, but that tower and oriel were removed in 1672. Military conversion after 1687 altered the interior volumes: windows in the great hall were blocked, walls were raised and a new floor added so the upper level could store grain and the lower level serve as a gunpowder magazine that could hold up to 900 barrels. The removal of the external double staircase had weakened the south wall and massive buttresses were added in 1706.
The 1708 fire destroyed the roof and the grain above, consuming about 800 cubic metres of grain and some 17 tonnes of hard bread, but it did not ignite the gunpowder magazine below. The east wing’s former wooden buildings, adapted after the 1962–1975 restorations to serve as museum storage for cathedral collections, were reduced to their foundations in the August 1983 blaze. After the fire replacement museum buildings were constructed; the new L-shaped east and south wings opened in 1997 and house the Dommuseum over three levels, partly built above excavated areas where historical fabric was left in place and incorporated into displays.
Archaeology has revealed extensive earlier activity beneath and around the standing structures. Excavations identified more than one hundred earlier buildings on the site and uncovered some 160,000 objects, and the former archiepiscopal mint area produced three superimposed minting workshops, the oldest of which was conserved in situ. West-side buildings from the 18th-century military phase, including Forrådshuset and Lavetthuset, stand partly on older medieval cellars; these stone vaults now form part of the exhibition spaces and display the Crown Jewels.
No. 88838
No. 20335
No. 73461
No. 57268
Comments
Comments for Archbishop's Palace, Trondheim will require a verified account before posting.
We'll send a verification link before your first comment is published.