No. 64366
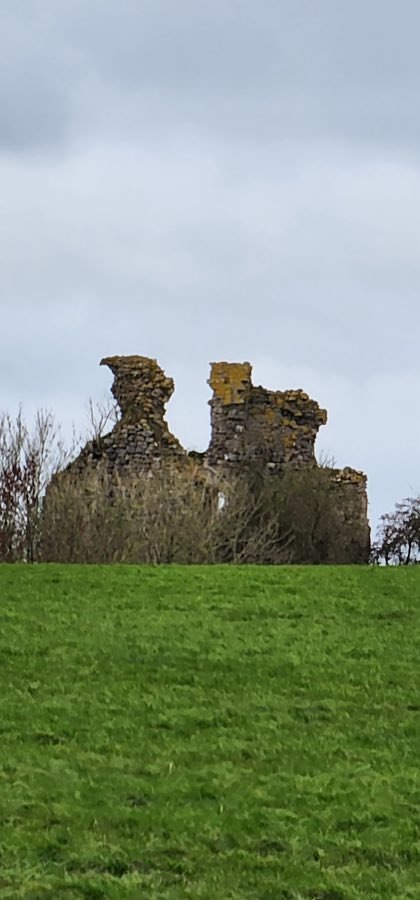
Craigie Castle
United Kingdom
CastleRuin12th century
No. 76326
Manor house · United Kingdom
No. 76326 · 55.577 N, 4.611 W
Quick summary
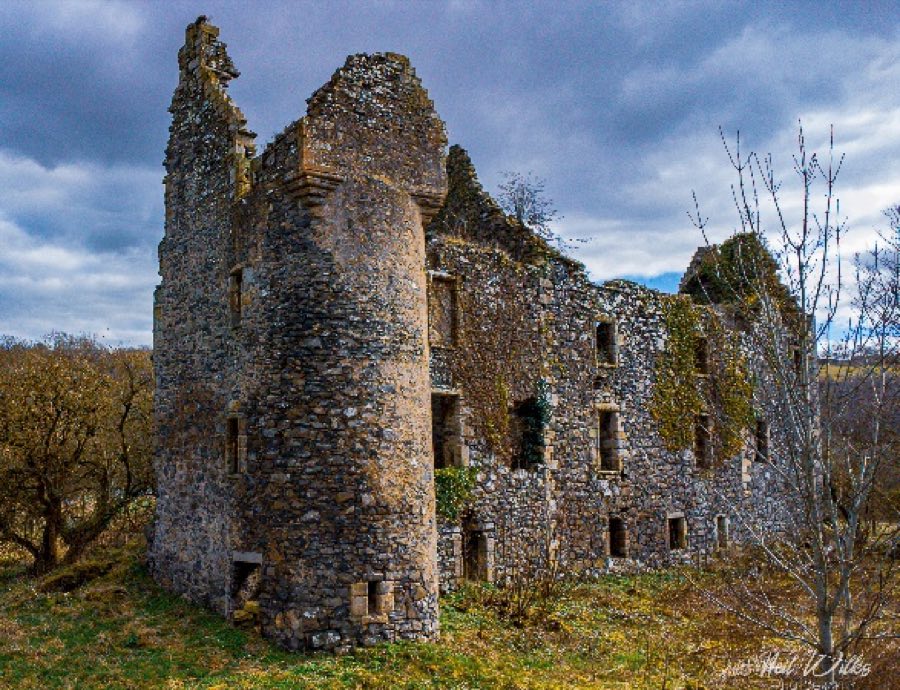
Auchans Castle is a manor house in United Kingdom with origins associated with the 16th century.
See all castles in United KingdomAuchans Castle, Dundonald, United Kingdom, was established by Scottish landholders of the Wallace family in the sixteenth century.
A house is recorded at the site in the sixteenth century, and the estate was first held by the Wallaces in 1527. The earliest built fabric described belongs to a late sixteenth-century dwelling laid out as a T-shaped house. During the first half of the seventeenth century that T-plan was altered into an L-plan, and the building was enlarged with new wings and domestic ranges.
In 1640 the estate passed into the ownership of Sir William Cochrane, who was later created Earl of Dundonald. In 1644 a member of the Wallace family, James Wallace, added a square stair-tower with a viewing platform and broken pediments, and date-stones marked 1644 and 1667. James Wallace led the rising at Pentland in November 1666 and died in exile in Rotterdam in 1678. Marriage stones bearing the initials W C D and E S are recorded on the house.
In the later seventeenth century further extensions and wing additions were undertaken, and domestic ranges were built around an enclosed courtyard. The house contained three principal storeys above a vaulted basement, and a long garret gallery lit by dormers and a large traceried window at the east gable that was later built up.
During the eighteenth century Lady Susanna, the dowager Countess of Eglinton, resided at Auchans. She lived there in the 1760s and 1770s and received visitors Samuel Johnson and James Boswell in 1773. She died in 1780. By the mid-nineteenth century the property belonged to Lady Mary Montgomerie and was described as partly ruinous. Estate foresters occupied parts of the house in 1875, and in 1885 building stone was removed from the fabric to construct cottar cottages. In the 1880s a bundle of important Eglinton family papers was found within one apartment.
In the twentieth century portions of the house were used to billet German prisoners of war during the First World War. By 1922 the main roof had largely collapsed, leaving the building in a ruinous state. The site has been placed on the statutory high-level heritage listing for protected buildings, and it was entered on an official register of endangered listed buildings in 1992.
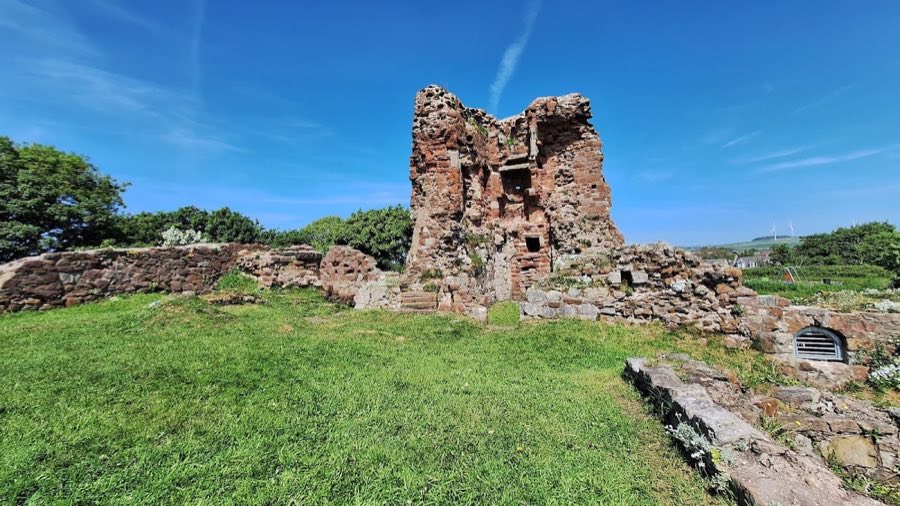
The ruin occupies a slightly raised knoll within former woodland policies and sits amid stone-walled parkland. The surviving plan reads as an L-shaped house that grew from an earlier T-shaped sixteenth-century core into a larger seventeenth-century mansion with added wings and domestic ranges. Walls are built predominantly of local whinstone, and much masonry and park walling were re-used from stone taken from Dundonald Castle.
The main living block originally rose three storeys above a vaulted basement. The first floor contained the principal suite of rooms while bedrooms lay above, and the top storey or garret formed a long gallery lit by dormer windows and by a large traceried window in the east gable that was later filled in. Vaulted cellars survive in the north wing and in the basement of the later northern block, while the main block itself was not vaulted.
Several towers and staircases punctuate the ruin. A square stair-tower added in 1644 by James Wallace projected from the south face and carried a viewing platform with broken pediments. A balustraded square tower with a Renaissance-style entrance is visible in the masonry, and a later stair-tower with a Renaissance doorway survives in the ruin. One tower is corbelled and stands square in section with crow-stepped gables.
An extensive west wing was added onto the north wall, rising three storeys with a garret and extended northwards by a block with two towers; that wing contained the principal kitchen. Domestic ranges were clustered on the south and east sides of an enclosed courtyard. Decorative work includes traceried masonry in the east gable, balustrades, broken pediments and Renaissance doorways, while only a small number of gun-loops are recorded among the walling.
The fabric displays a range of later interventions and losses. Parts of the west wing were re-roofed in the late nineteenth century even as sections of park wall fell into collapse. Ornate fireplaces were removed and installed in the later Auchans House, while surviving fragments in the ruin include traceried window stonework, interiors of a round tower and carved fireplace details. Stones were taken from the structure in 1885 to build cottar homes, and parts of the house were occupied by estate foresters in 1875 and used to hold prisoners of war in the First World War.
Archaeological finds and landscape evidence have been recovered from the site. An axe-hammer connected with the place is now in the local museum collection, and an urn containing human bone fragments was discovered in a small gravel mound on the grounds. Aerial photography shows rig-and-furrow cultivation across the parkland, and mid-nineteenth-century maps record a fort on the heights at Hallyards above the estate. Today the castle stands as a largely fragmentary ruin with surviving masonry elements and vaulting that testify to its stages of building and later reuse.
No. 64366
No. 42389
No. 35976
No. 77321
Comments
Comments for Auchans Castle will require a verified account before posting.
We'll send a verification link before your first comment is published.