No. 76326
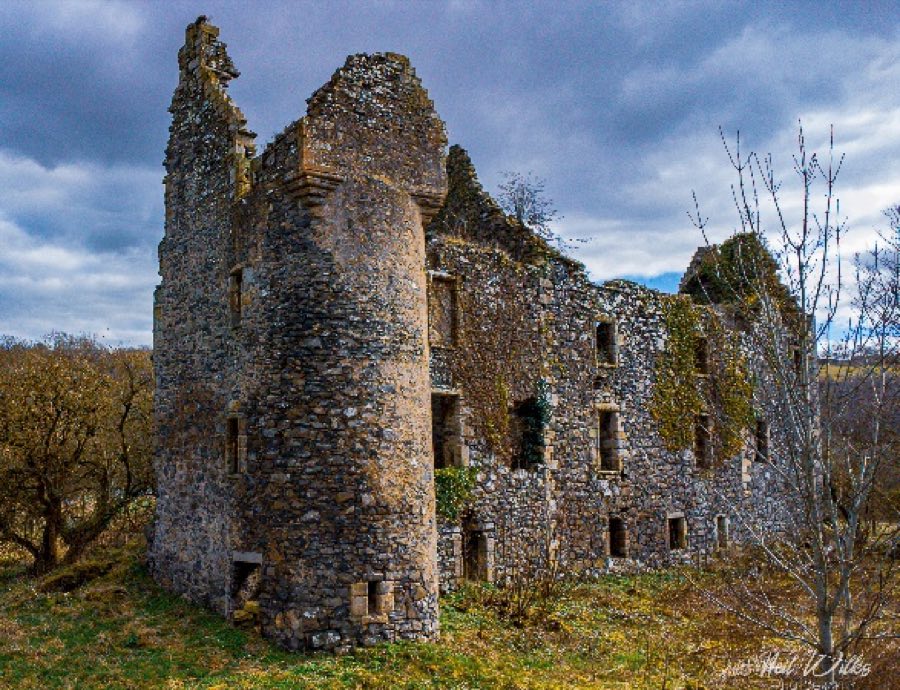
Auchans Castle
United Kingdom
Manor houseRuin16th century
No. 64366
Castle · United Kingdom
No. 64366 · 55.553 N, 4.525 W
Quick summary
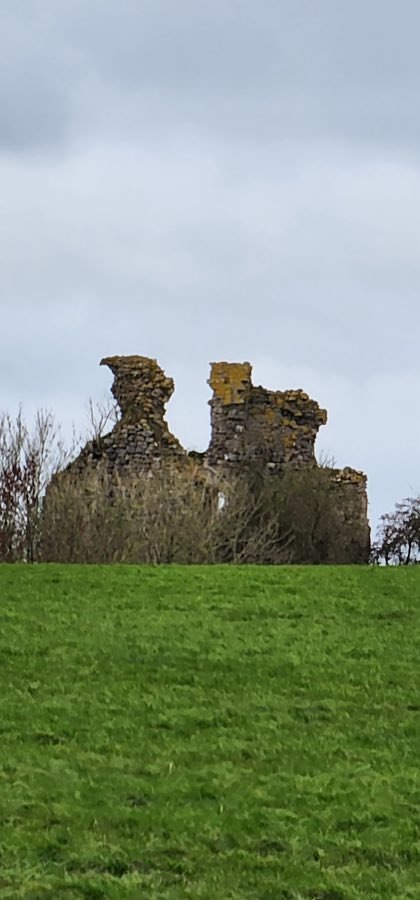
Craigie Castle is a castle in United Kingdom with origins associated with the 12th century.
See all castles in United KingdomCraigie Castle, Riccarton, United Kingdom, was constructed by people of the medieval Scottish realm. Origins reach back to the 1100s when a landholder named Walter Hose held the estate from Walter fitz Alan, the Steward of Scotland. In 1177 Walter Hose gave the local church to the monks at Paisley, establishing an early link between the site and the monastic community. Over time the property passed into the Lyndesay family. The male Lyndesay line ended with John de Lyndesey, whose daughter married John Wallace of Riccarton, bringing Craigie into the Wallace family around 1371.
Major rebuilding and enlargement took place in the 1400s, producing much of the castle fabric seen today. John Wallace, who served as Lieutenant-General to James II, fought at the Battle of Sark on 23 October 1448, was wounded in that action, and died at Craigie Castle. Later family members died fighting at Flodden in 1513, and representatives of the house took part in military movements toward Perth in 1559. The Wallaces left Craigie for Newton Castle in Ayr in 1588, and the older residence was allowed to decay thereafter. Repairs were being carried out at the end of the 1600s when part of the roof collapsed, after which the building was wholly abandoned.
By the 1700s the wider estate changed hands, with the Craigie property sold in 1783. A map from about 1600 shows the place labelled as “Kragy,” reflecting an older form of the name. In the 1800s a boggy hollow to the southwest revealed traces of a crannóg, and when that hollow was drained a wooden oar was recovered. The ruined site is now legally protected.
The castle occupies a small knoll rising from a flat area between two marshy ponds, and the surviving work is mainly Gothic in character from the 1400s with some much earlier masonry. Defensive earthworks surround the rising ground, with excavated ditches cut between the lochans to enclose roughly four acres. One of these earthworks cuts a ridge to the northeast and formed an outer bailey, while other trenches linked the small lakes and lay close to the castle’s south and west sides.
The main range contained a high-quality vaulted hall built in the 1400s, consisting of three bays of rib vaulting over a basement that was not vaulted. Traces remain of an earlier hall-house dated to the late 1100s or early 1200s, including the lower courses of walling that once supported a crenellated parapet. In one wall a round-headed doorway survives, and opposite this there is a late medieval fireplace added in the 1400s that sits above an earlier round-arched opening.
Access to the castle was from the southwest where a drawbridge once spanned the defensive cut, and the stone abutment for that bridge is still visible. The entrance passage was defended by a circular watch tower or bastion. Inside the enclosing wall a courtyard contained ranges of service and domestic buildings, and an entrance from that courtyard led into the great hall, an approach that had been blocked in later years.
By the 1800s structural remains included two gable ends in poor repair, fragments of curtain walls, bits of battlement and several underground vaulted chambers. Those cellar spaces had become partly filled with debris and were used by animals. The drawbridge abutment and other masonry features remain in place in their original positions. An armorial plaque bearing the combined arms of the Lyndesay and Wallace families was removed from the ruin and set into a nearby farm wall.
No. 76326
No. 42389
No. 35976

No. 70481
Comments
Comments for Craigie Castle will require a verified account before posting.
We'll send a verification link before your first comment is published.