No. 81240
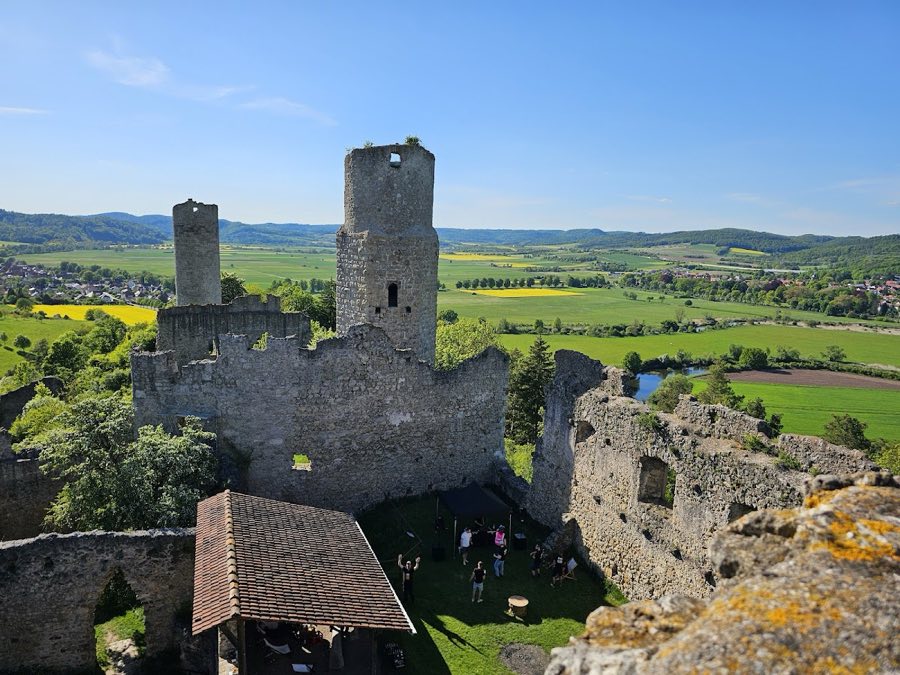
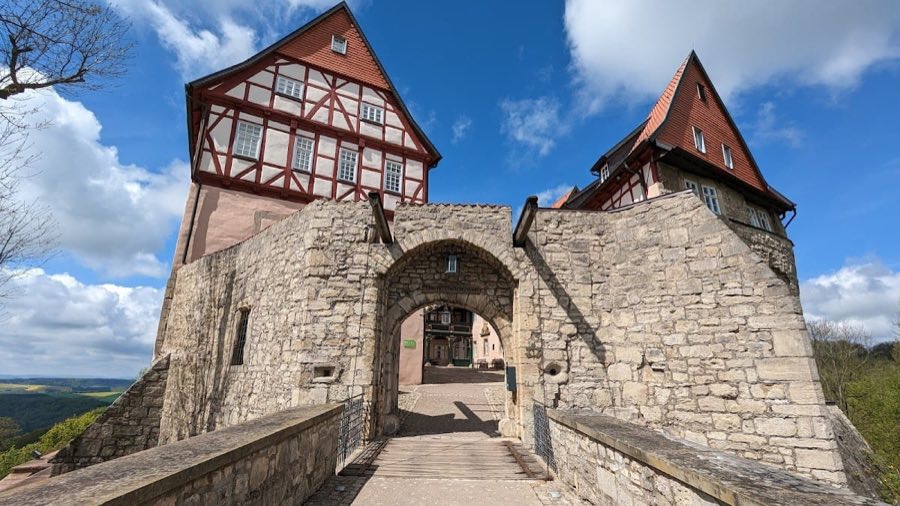
Burgruine Brandenburg
Germany
CastleRuin12th century
No. 13909
Castle · Germany
No. 13909 · 51.180 N, 10.128 E
Quick summary
Auer Wasserburg (Wanfried) is a castle in Germany with origins associated with the 12th century.
See all castles in GermanyAuer Wasserburg in Wanfried, Germany, was constructed by local medieval nobility, beginning around the year 1200.
The earliest phase covers its foundation and early medieval use. The site likely went up around 1200, and the castle first appears in documentary records in 1272, when the noble family von Aue is named. In the 1300s a knight called Albert von Aue is recorded as serving as a Burgmann, an appointed castle official, at Eschwege.
The late medieval and early modern period brought changes in ownership and building. The male line of the von Aue family ended in 1435. At the end of the 1500s the lords of Eschwege built a manor house in the village, marking a new phase of construction and domestic use linked to that family.
Violence during the Thirty Years’ War reached the site in 1637. Croatian troops plundered the castle and set it on fire; the blaze consumed the upper parts of the buildings and reduced the complex to its stone ground floor. After that destruction the castle was not rebuilt.
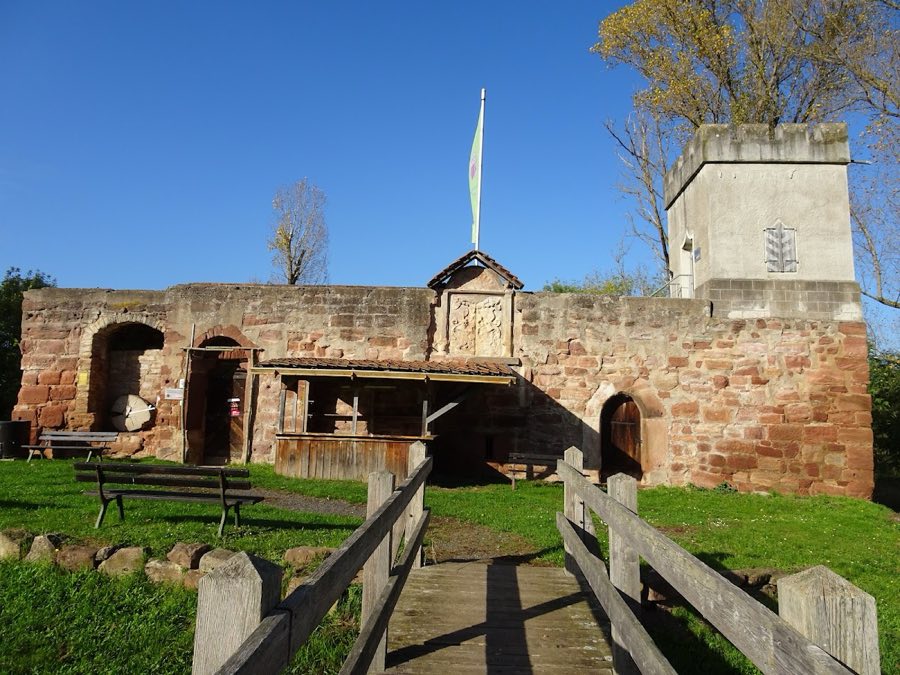
The ruined site remained a subject of interest in later centuries. A decorative small tower was put up in 1920. Archaeological investigation took place in 2004 under the Hessian authority responsible for monument preservation. Since July (year not specified) the small tower has housed a tiny on-site museum that presents finds recovered from the site.
The castle stands as a water-defended complex with a U-shaped layout, originally surrounded by a moat that has since filled with sediment. The main building dates to the Renaissance period in form and was constructed as a multi-level house with a stone ground floor below upper storeys built in clay-filled timber framing. The moat survives as a silted feature around the plan.
The stone ground floor survives in a robust state, showing thick masonry walls and vaulted ceilings. Several basement and ground-floor rooms were entered during investigation, and the limestone floor of the basement shows fire-hardening from the documented conflagration. The vaulted ceilings retain layers of burned debris from the fallen upper levels, where broken roof tiles and fragments of clay wall construction rested atop the vaults.
Evidence from the burned upper floors and the fire-deposits in the vaults documents the material of the superstructure and its destruction. The upper storeys were timber-framed with clay infill and were destroyed by the 1637 fire; their remains, including collapsed tiles and clay wall fragments, were found lying on the stone vaults and left in place.
Excavation of the basement produced numerous small finds that illuminate late use. Metal fittings such as parts of door locks, strap hinges, hooks and hangers came from the building fabric. Personal and military items included fragments of a suit of armour. Glass debris comprised shards from rounded window panes and vessel glass. A large group of stove tiles dates to the second half of the 1500s; these so-called Reformation stoves bear leaf motifs with biblical scenes and reflect the castle’s late-sixteenth-century fittings.
A surviving fragment of a sandstone portal marks the former entranceway in the masonry of the ground floor. Nearby, a small freestanding tower erected in 1920 provides roughly four square metres of interior space and now contains the site’s small museum. In an outdoor display outside that tower there is a cross-section of an oak trunk recovered from the nearby Werratalsee; the tree grew for nearly four centuries and is radiocarbon-dated to about 3206–2814 BC.
No. 81240
No. 80710
No. 91127
No. 33460
Comments
Comments for Auer Wasserburg (Wanfried) will require a verified account before posting.
We'll send a verification link before your first comment is published.