No. 24950
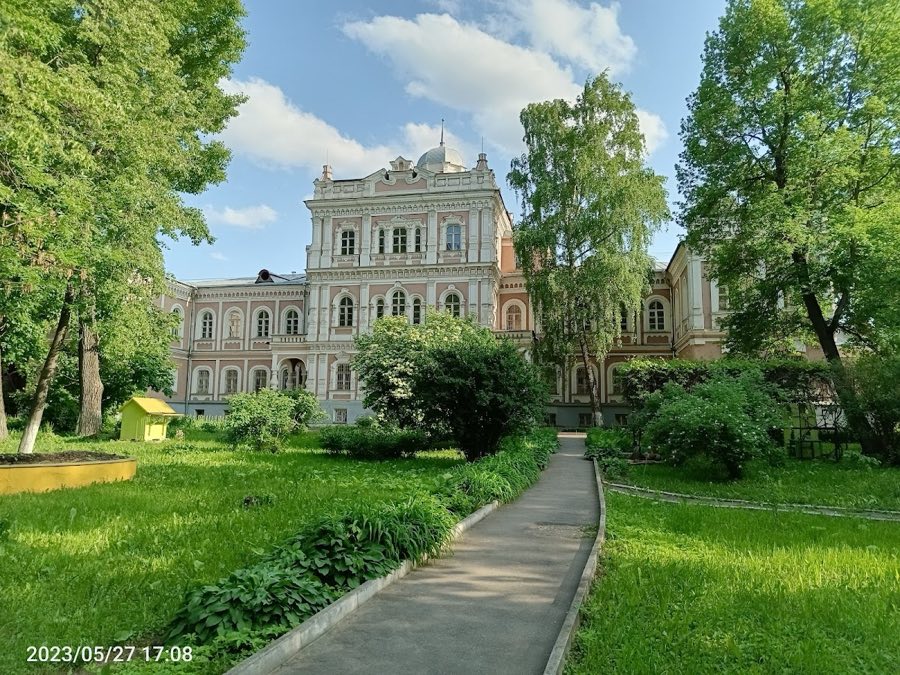
Elizabeth Palace, Sokolniki
Sokolniki, Russia
PalaceRestored18th century
No. 48864
Palace · Russia
No. 48864 · 55.744 N, 37.611 E
Quick summary
Averkiy Kirillov Palace is a palace in Russia with origins associated with the 17th century.
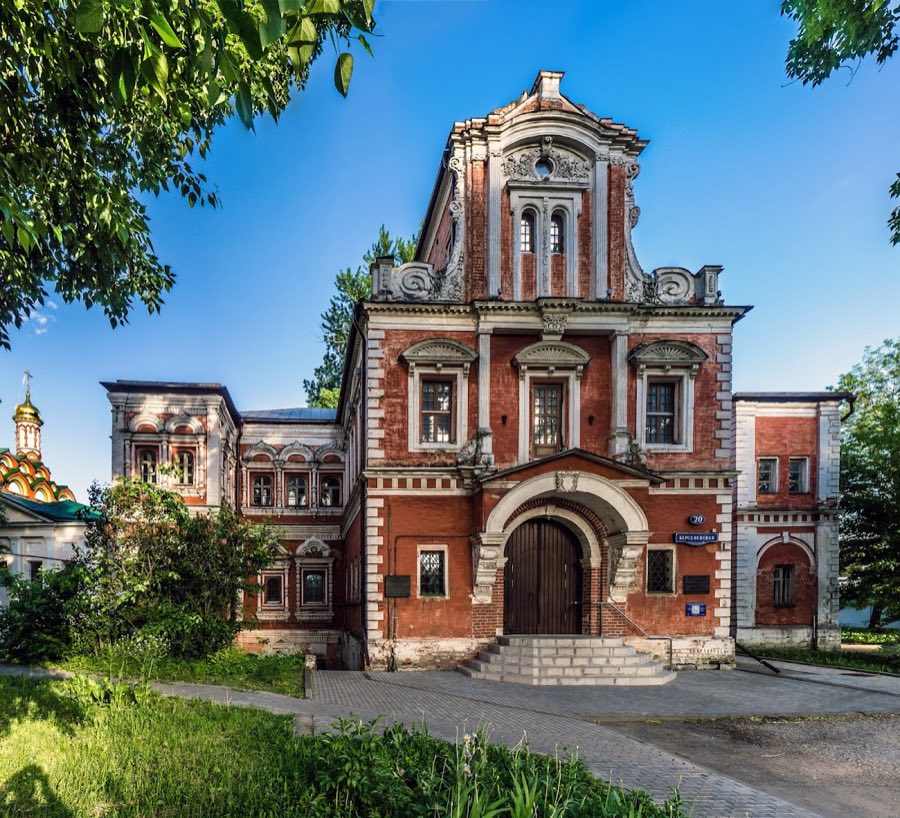
See all castles in RussiaAverkiy Kirillov’s Palace in Moscow, Russia, is a riverside noble residence erected in the mid-17th century by members of the Muscovite Russian elite, with visible alterations dating to the early 18th century that reflect tastes of the Peter the Great era. The ensemble on Bersenevka grew from a property tied to a prominent family and later served civic and scholarly functions, giving it long-standing cultural and administrative importance in the city.
The land originally belonged to the Beklemishev (Bersen-) family. After the 1525 execution of Ivan Bersen-Beklemishev, an event connected with the controversy known as the case of Maximus the Greek, the plot reverted to the crown and was subsequently granted to a man named Kirill, who founded the Kirillov line that later developed the site.
The surviving main buildings date to the years 1656–1657, when Averkiy Kirillov, a duma clerk, assembled the present ensemble. A stone inscription in the cellars records the year 1657, and the living chambers along with a covered corridor linking the residence to the nearby Church of St. Nicholas on Bersenevka were built in the 1650s. The church itself was constructed in the same decade, together forming a small noble complex on the embankment.
In the opening decades of the 18th century a new owner, A. F. Kurbatov, a clerk attached to the Armory Chamber, undertook substantial rebuilding and additions between about 1701 and 1711 (dates are sometimes given as 1703–1711). Work from this period added a symmetrical side wing and a prominent three-storey central projection whose ornament and proportions reflect architectural fashions that accompanied the shift of the Russian capital to St. Petersburg and changing elite preferences.
In the second half of the 1860s an architect altered the chambers to accommodate the Moscow Archaeological Society, which used the building from 1868 until 1923. From 1941 the premises were occupied by the Russian Institute of Culturology, with institutional presence continuing through 2014. During restoration work in February 2026 a hoard of roughly 20,000 silver coins dated to the 16th and 17th centuries was discovered within the structure. The property is protected as a federal architectural monument and forms part of the nation’s cultural heritage.
The palace stands on the Bersenevskaya embankment and preserves a compound whose oldest plan resembled the letter G before the early 18th-century expansion. The earliest fabric that survives is the stone cellar system; one cellar bears a carved date of 1657. Above ground the complex presents two main storeys, each capped by a shaped cornice and a moulded horizontal band that divides the levels.
Exterior walls combine brick facing with colorful roof and wall tiles, and windows are finished with carved stone surrounds. Vertical stone strips and shallow pilasters articulate the elevations, creating a rhythm of bays across the façades. Remains of 17th-century ornament include the building’s tiered composition, a tile frieze, and painted fragments preserved on the southern front and on the vaulted ceiling of the south‑east chamber.
The early 18th-century intervention added a matching right-side wing whose brickwork and decorative language differ noticeably from the older portion. A central projecting section rises three tiers and terminates with large volutes (spiral scrolls) flanking a small upper chamber known in Russian as a teremok (small upper room). This section features a curved, articulated cornice, rusticated corners (stonework set to produce rough, projecting blocks), and enlarged middle-level windows set within strict moulded frames topped by shell-shaped pediments. A substantial entrance canopy rests on carved console supports.
Historically the house formed an architectural ensemble with the adjacent Church of St. Nicholas on Bersenevka, originally linked by a covered passage. A foreign account also records that the residence was accompanied by service buildings such as stables and servants’ quarters and was enclosed by a high palisade. Today many exterior decorative elements and fragments of wall painting survive, while the original residential interiors, described as cramped and dark, no longer exist in their historic form.
No. 24950
No. 98479

No. 93876
No. 13368
Comments
Comments for Averkiy Kirillov Palace will require a verified account before posting.
We'll send a verification link before your first comment is published.