No. 48864
Averkiy Kirillov Palace
Russia
PalaceIntact17th century
No. 98479
Palace · Russia
No. 98479 · 55.615 N, 37.682 E
Quick summary
Tsaritsyno Palace is a palace in Russia with origins associated with the 18th century.
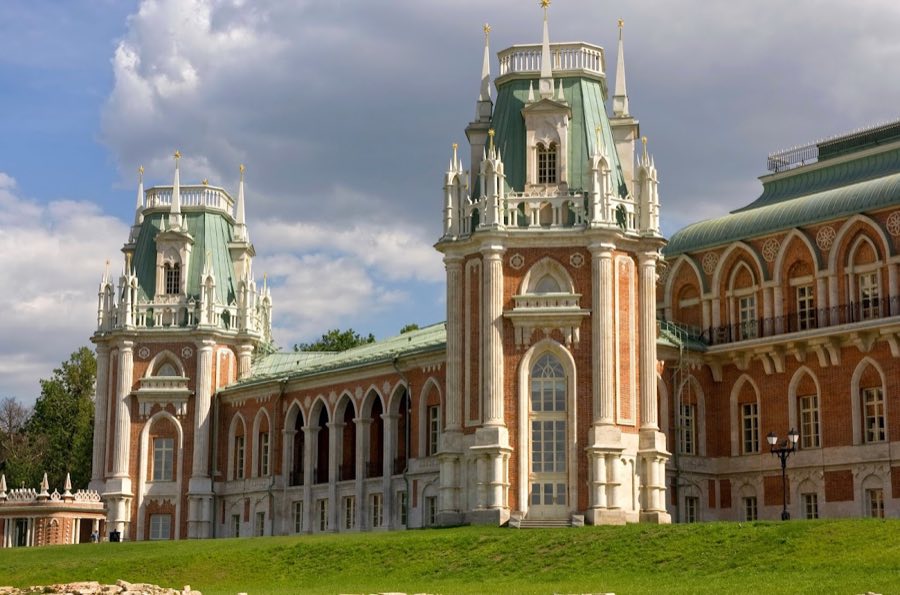
See all castles in RussiaTsaritsyno Palace Building in Moscow, Russia, was erected by the Russian Empire in the late eighteenth century, built between 1786 and 1796 in a design that blends classical proportions with motifs drawn from Moscow’s seventeenth-century architectural tradition and Gothic ornament. Commissioned as the principal house of an intended suburban imperial residence for Empress Catherine II, the palace was meant to serve as the focal point of a grand ensemble and thus occupied a prominent place in her programme of suburban building.
Work began after the empress rejected an earlier scheme and approved a new plan in 1786; the main foundation ceremony took place on 18 July of that year. The new composition preserved the older tradition of decorative motifs while introducing a strict three-part division and a more monumental scale that made the central mass the dominant visual element. An initial design called for three full storeys above a basement with high roofs and large square side wings joined by a monumental central block, but that taller variant was never completed.
Construction moved quickly at first but stopped in 1790, a halt attributed to financial strain linked to a new Russo-Turkish war. Work resumed in 1793; because the palace was already partly built, officials ordered the building reduced by one floor and required a rapid redesign. Lowering the height altered the planned silhouette and disturbed the original proportions, but it allowed the new palace to fit more readily into the existing ensemble of surrounding buildings.
By November 1796, when Catherine II died, the structure stood complete as a shell under a temporary roof, and interior finishing had reached the point where seventeen rooms had parquet floors and completed ceilings. In March 1797 Emperor Paul I inspected the site and directed that no further building be undertaken in the village of Tsaritsyno. After that order, finishing work ceased and the complex never became an imperial residence.
During the nineteenth century the palace declined and came to be regarded as a picturesque ruin; contemporary commentators published critical assessments of its appearance, including pieces appearing in 1827 and 1832. Over the following centuries the building survived largely as a ruin with only its outer walls remaining. In 2005–2007 the structure was restored and reconstructed as part of a wider palace-park project; the reconstruction and the creation of richly finished interior halls provoked sharp criticism from some restorers and architects. The restored building now houses exhibition halls and serves as the core of the Tsaritsyno museum reserve, with new ceremonial interiors created during the reconstruction.
The palace plan is centered on two identical, square side wings linked by a narrower middle section that reads outwardly as the monumental heart of the building but functions in plan mostly as a covered gallery connecting the principal volumes. The right wing was planned for the empress’s chambers while the left wing was intended for the heir. The ensemble dates to 1786–1796 and was executed in masonry construction typical of late eighteenth-century Russian large houses.
Corner towers form the dominant element of the palace silhouette and give the composition its Gothic suggestion. The towers rise to tented, pyramidal terminations that recall the profiles of some Moscow Kremlin towers. Pointed arcades mark the upper tier and pointed-arch motifs articulate the window pattern, while most actual window openings remain rectangular. Heavy cornices, substantial decorative hoods over openings, and covered open galleries on the principal living floor contribute to the overall appearance.
By the early 2000s the surviving historic fabric consisted principally of the outer masonry walls. During the 2005–2007 reconstruction the earlier temporary dark roof was replaced with a roof shaped on the palace plan approved in 1786, including spires and an openwork crest. The restored building now contains exhibition and museum halls and reconstructed ceremonial rooms that display inlaid floors, gilded wall and ceiling decoration, stucco reliefs and paintings, and a large Carrara marble statue of Catherine II installed in the principal hall. The historic external walls and the revived roofline remain the most tangible links to the building’s original late-eighteenth-century form.
No. 48864
No. 24950

No. 93876
No. 13368
Comments
Comments for Tsaritsyno Palace will require a verified account before posting.
We'll send a verification link before your first comment is published.